top of page

Our Portfolio

01
2026, Exeter NH
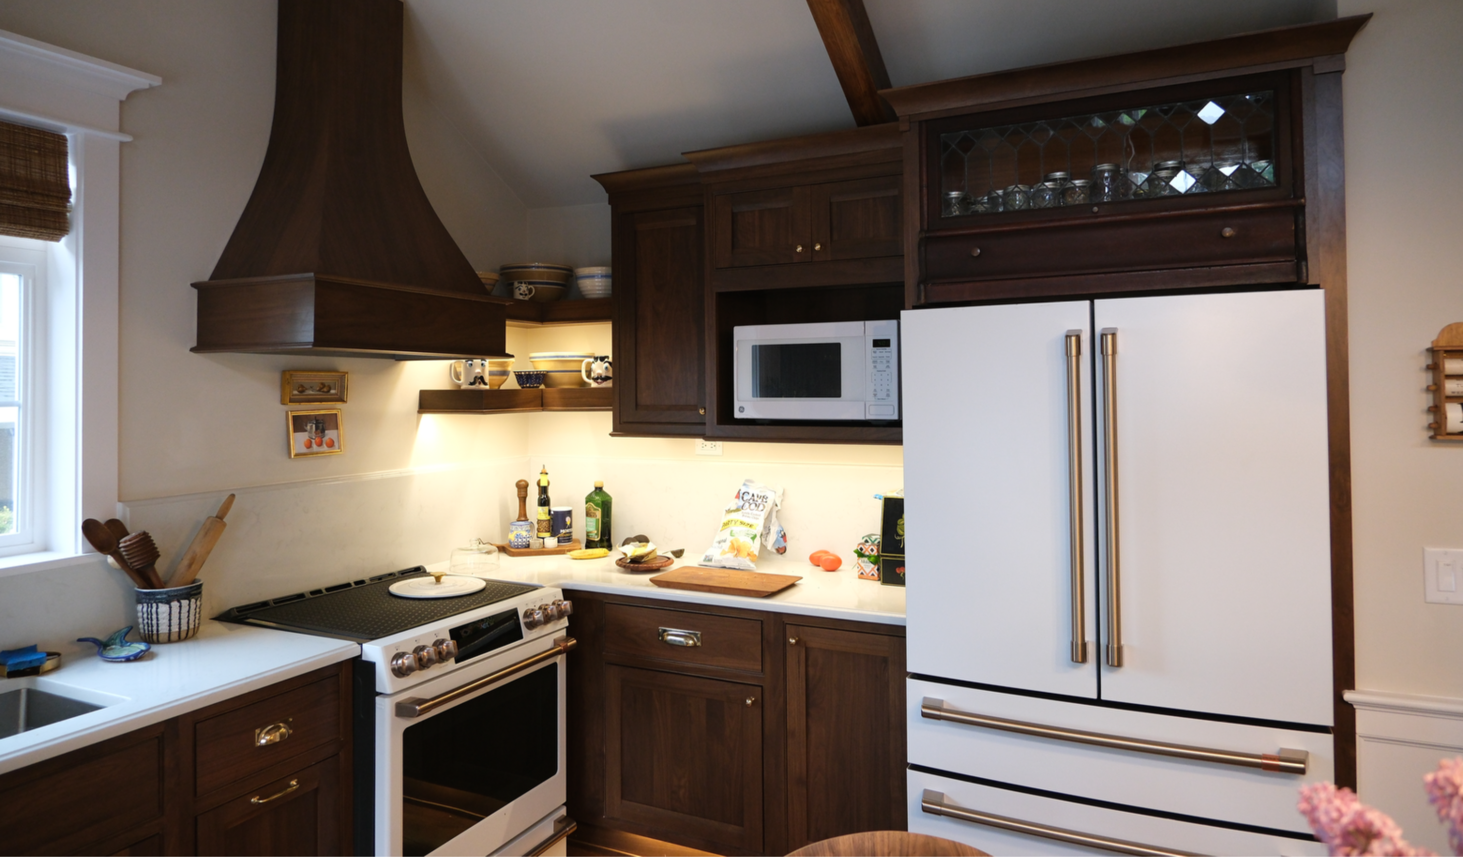
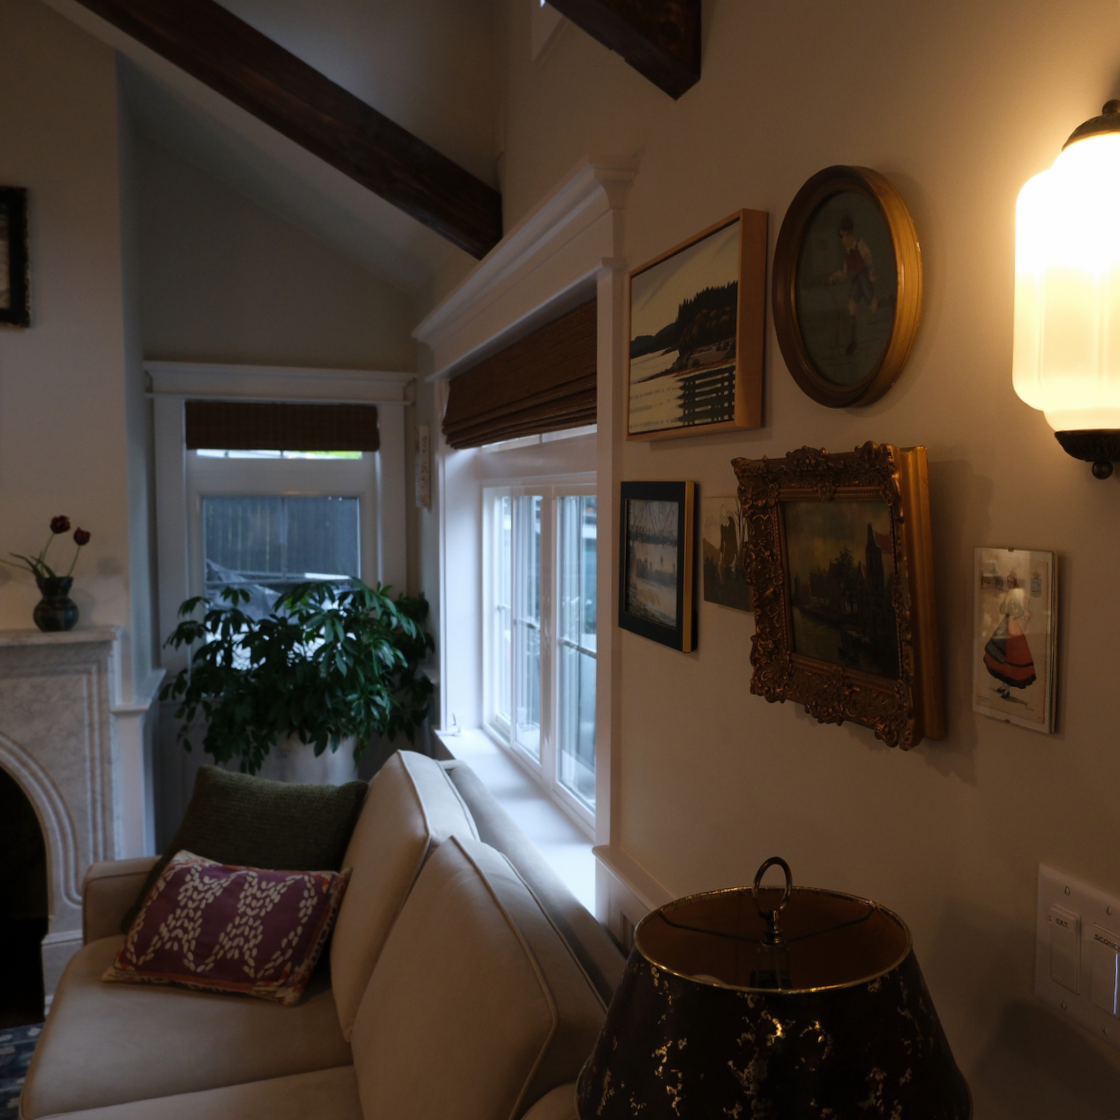
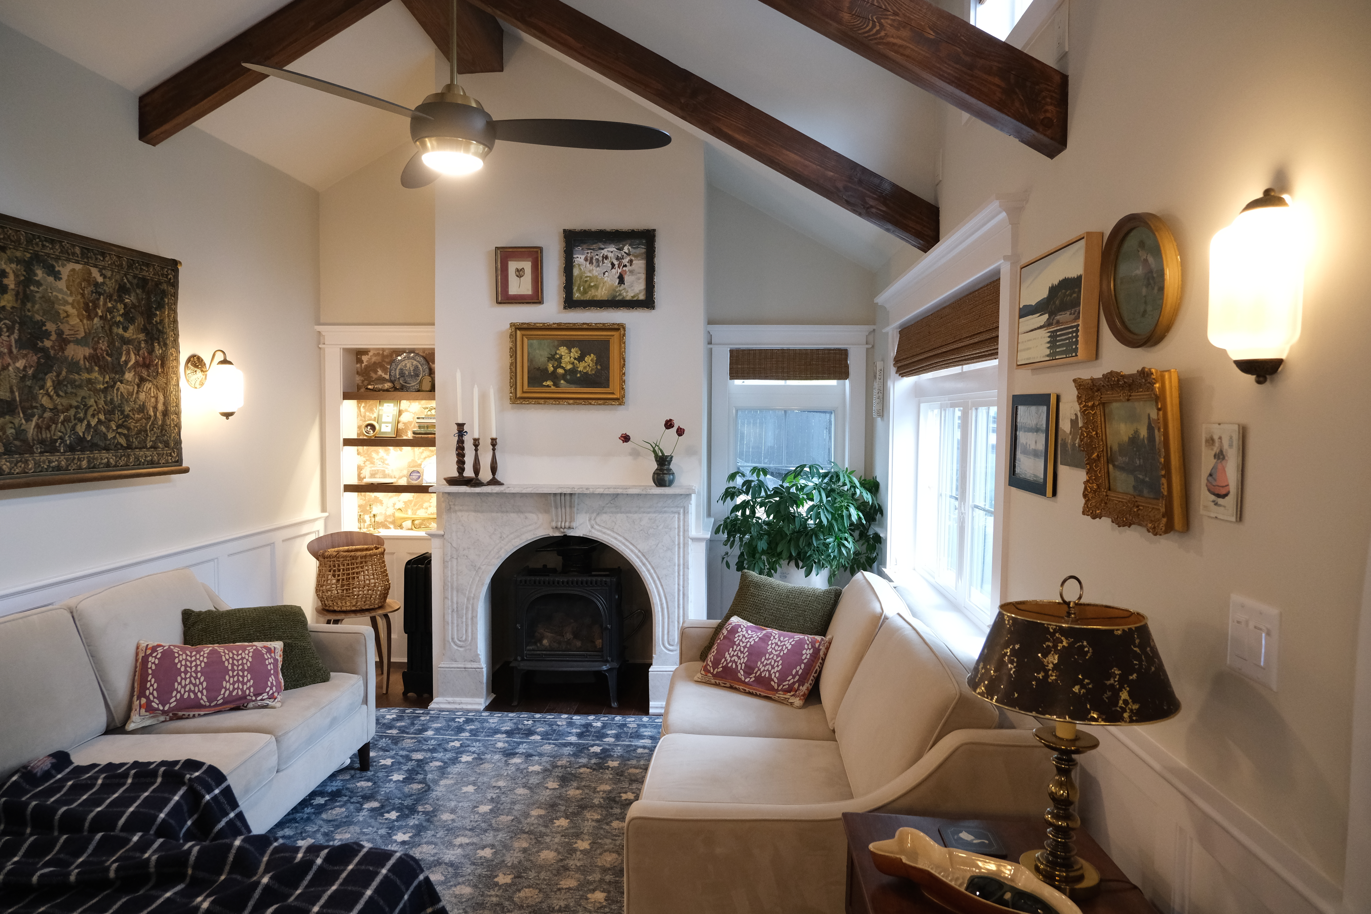
Moody tones, dramatic finishes, clerestory windows, and cased arches transformed this dated 80’s ranch into a spacious vault full of interest.

02

03

04

05

06

07
2026, Amesbury MA
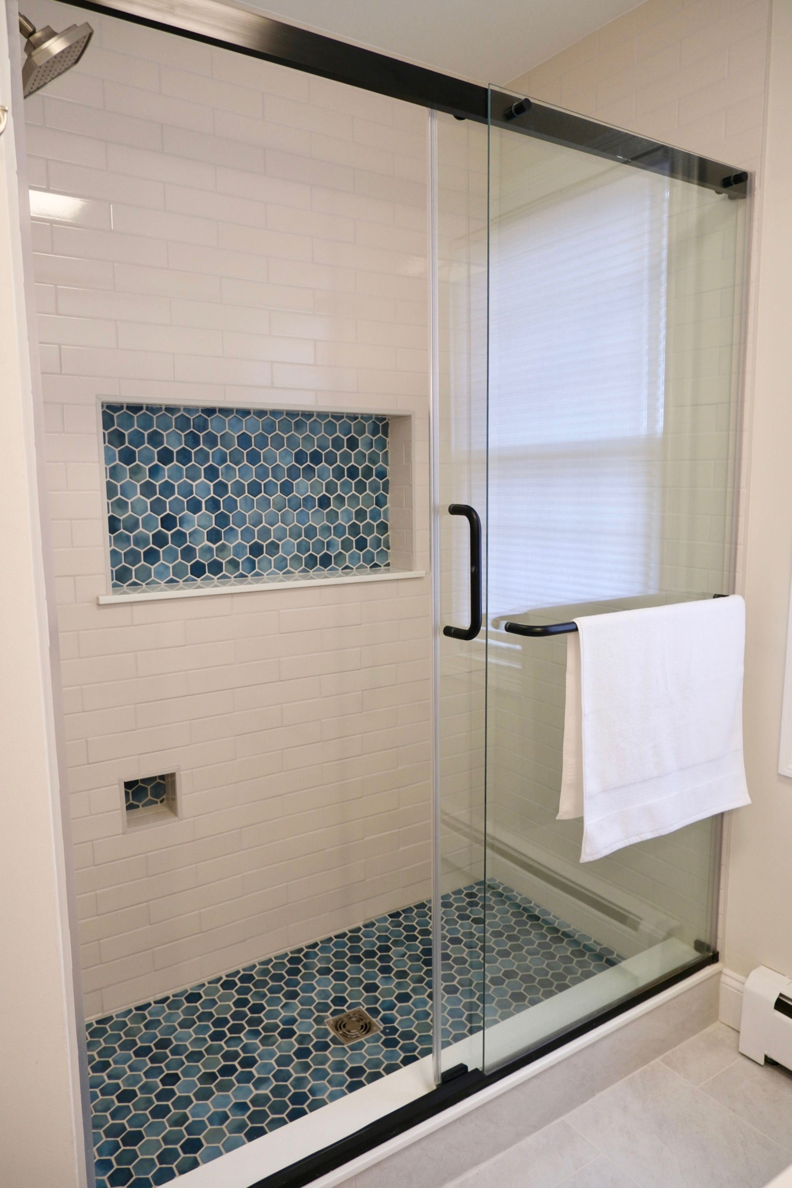
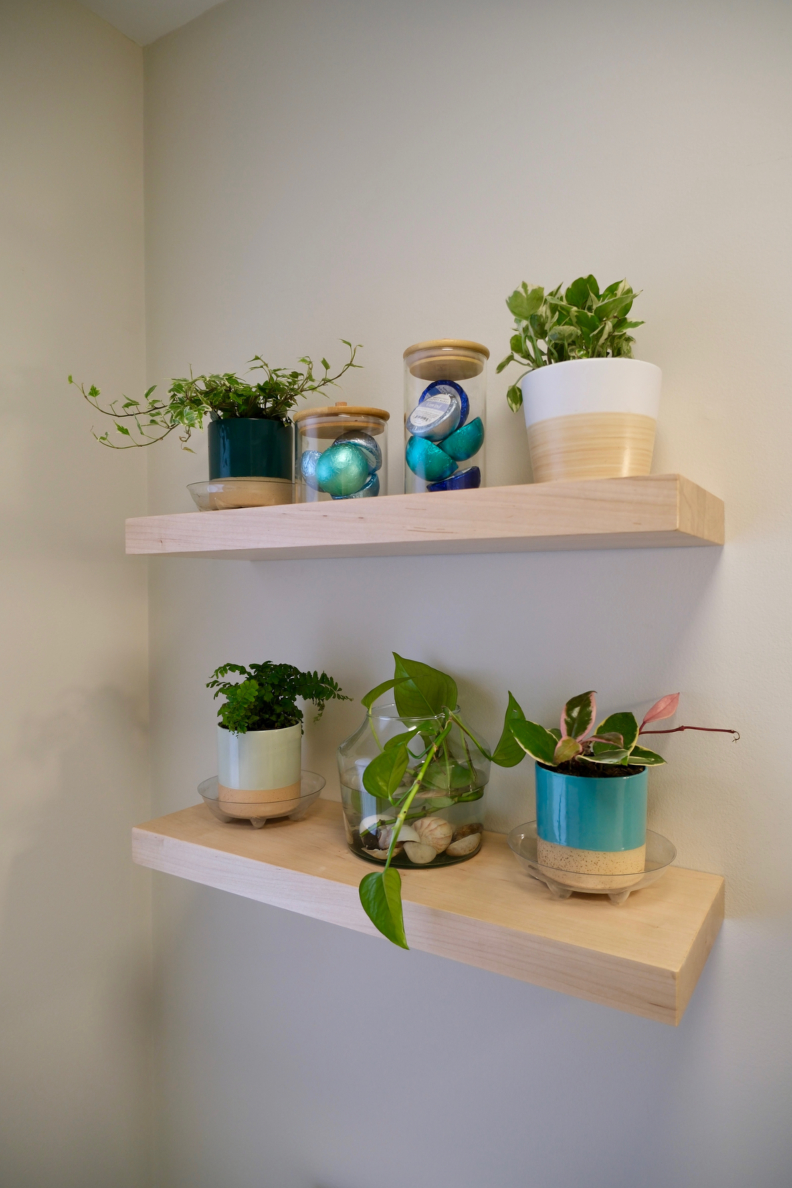
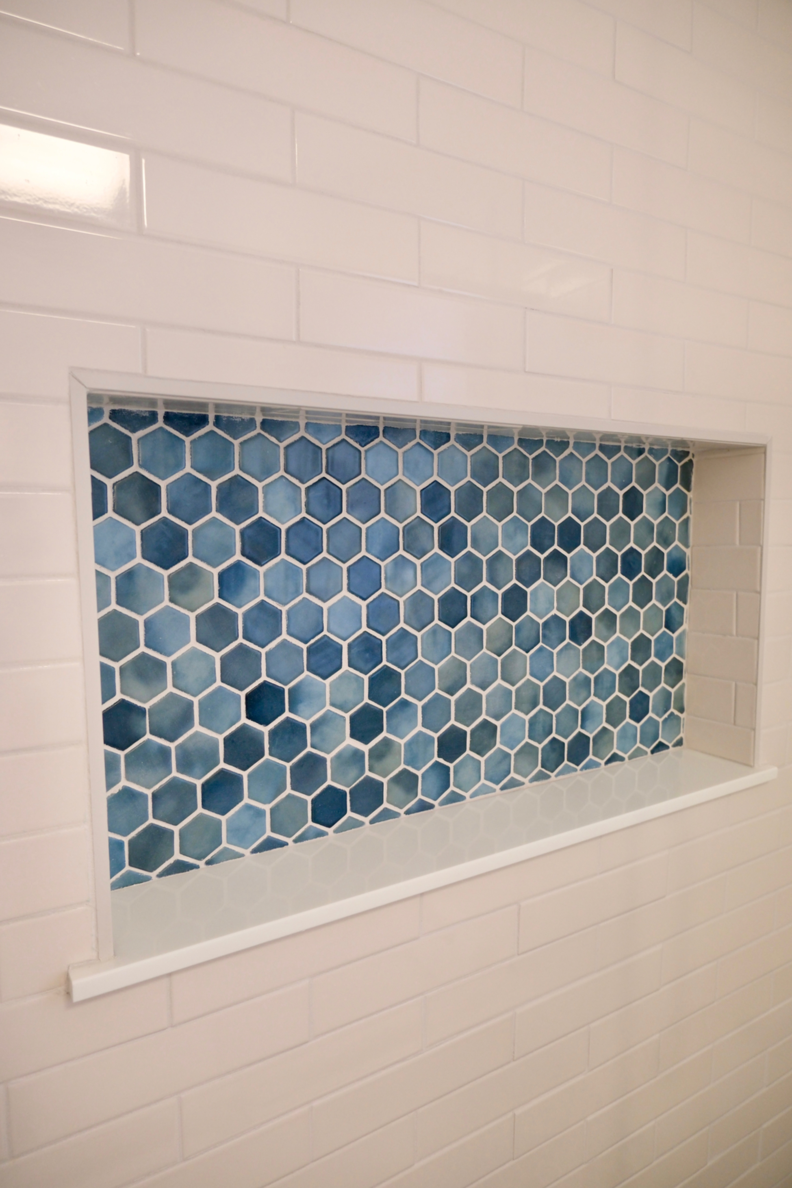
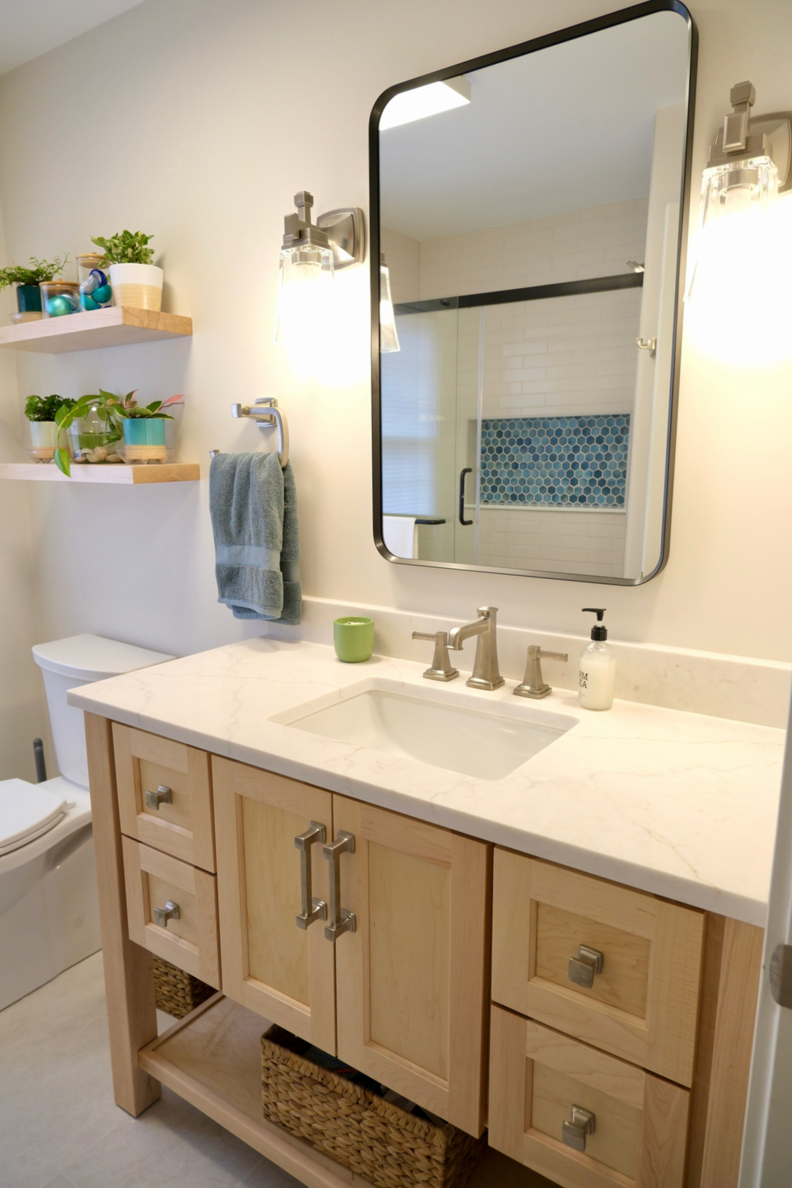
Bright blue mosaics, natural maple, bold fixtures, and sliding glass. What more can be said for this comforting master bath.

08
09

10
11
Under Construction, Windham NH
Some rentals are designed for functionality. Some for comfort. This rental does it all.

12
13

14

15

16

17

18

19
20

21
2025, Manchester NH
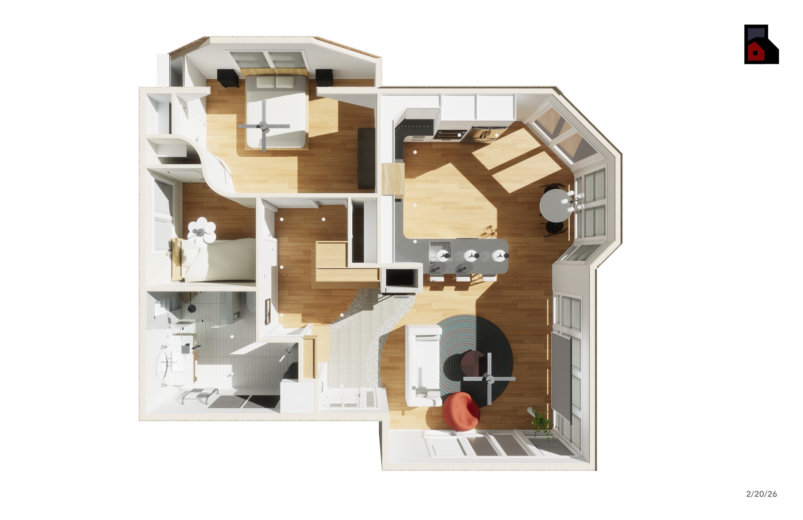
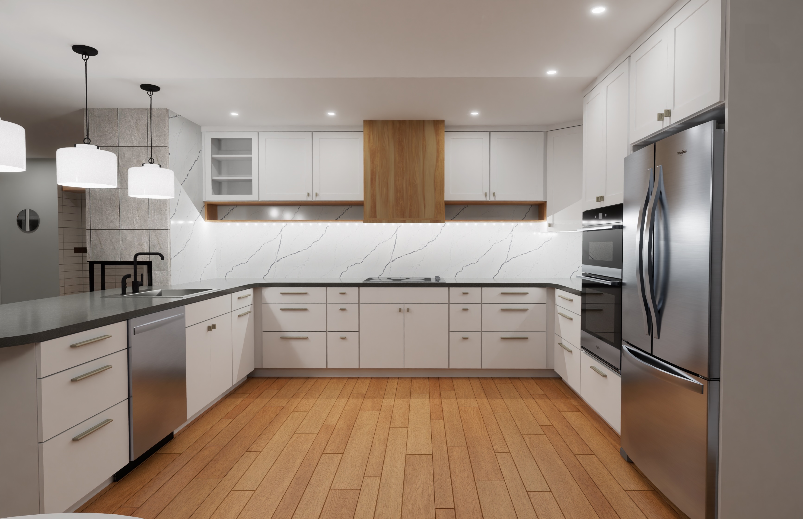
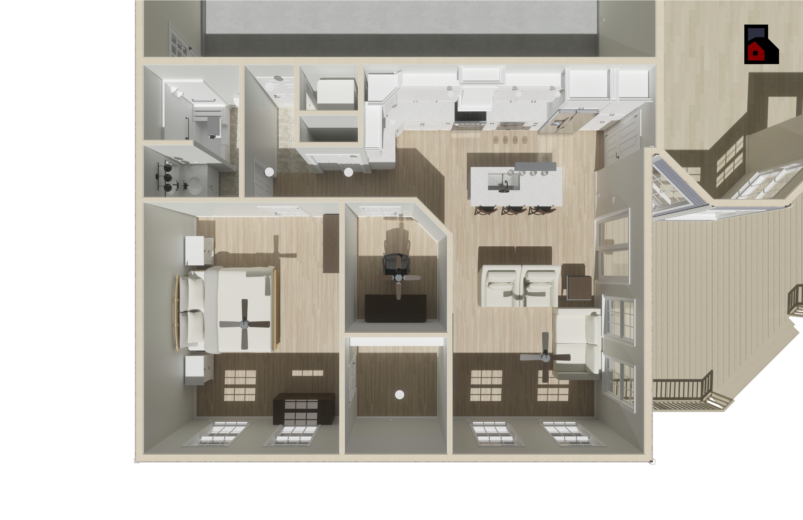
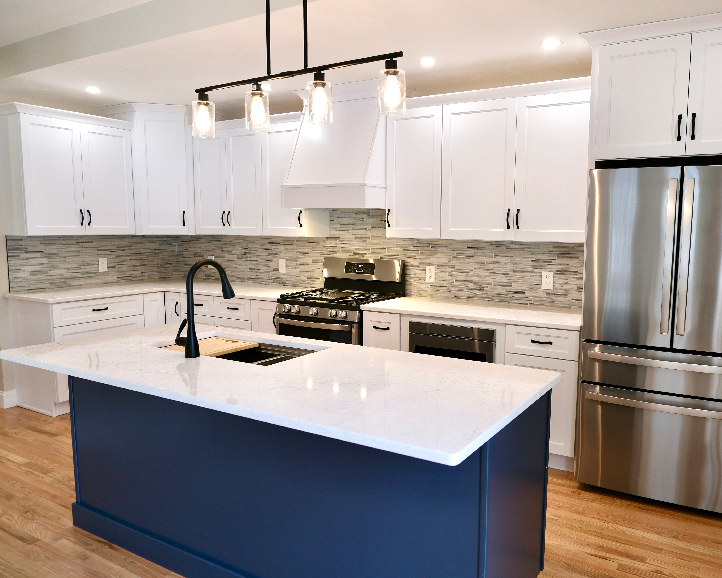
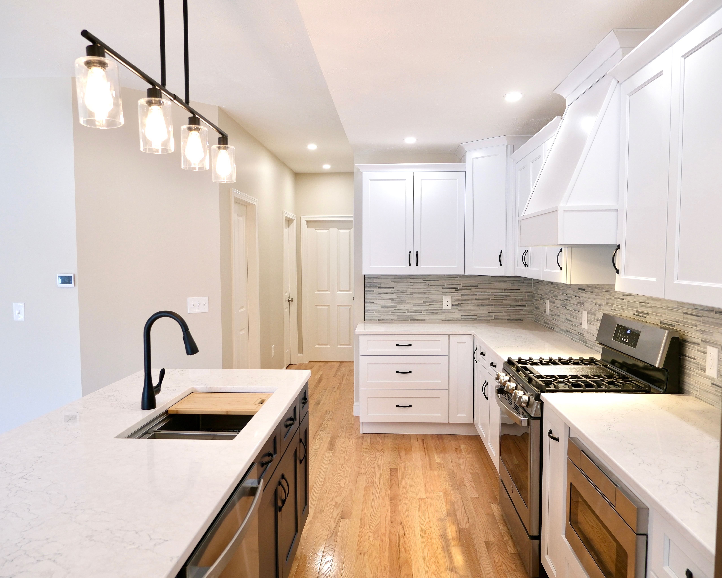
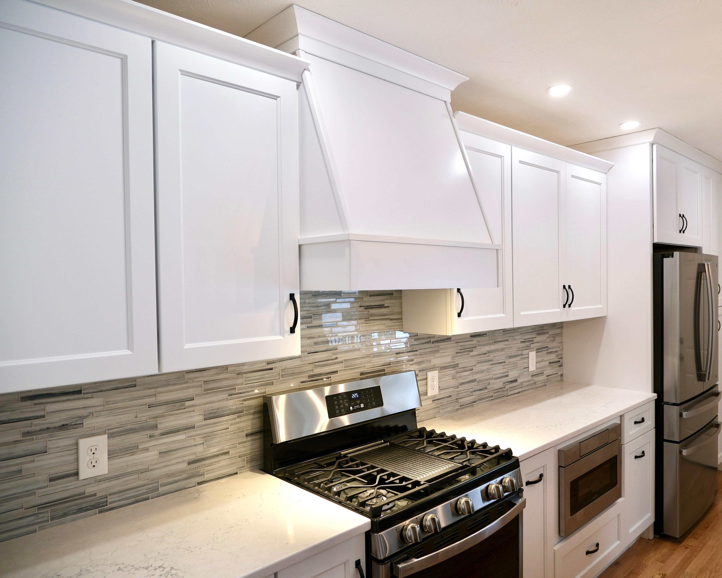
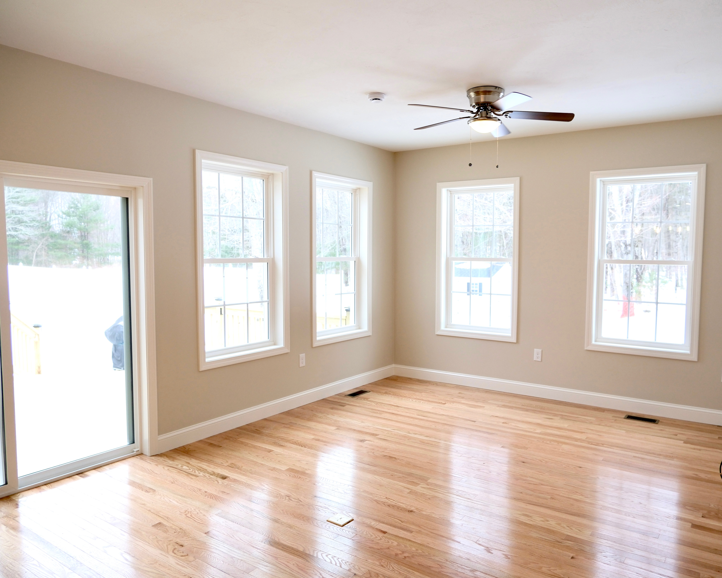
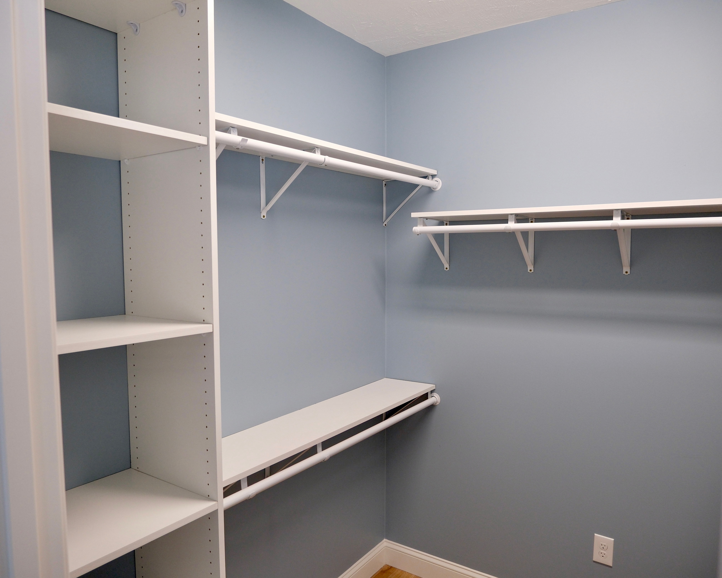
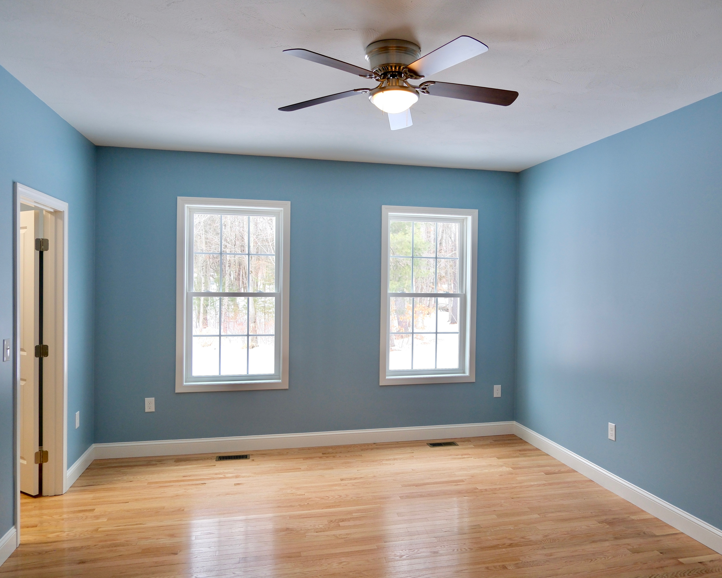
This ADU is packed with functionality, timeless finishes, and classic styling. 2 beds, 1 bath, a walk in closet, a kitchen island and much more - all neatly seated in a 950 sqf floor plan.

22

23

24

25

26

27

28
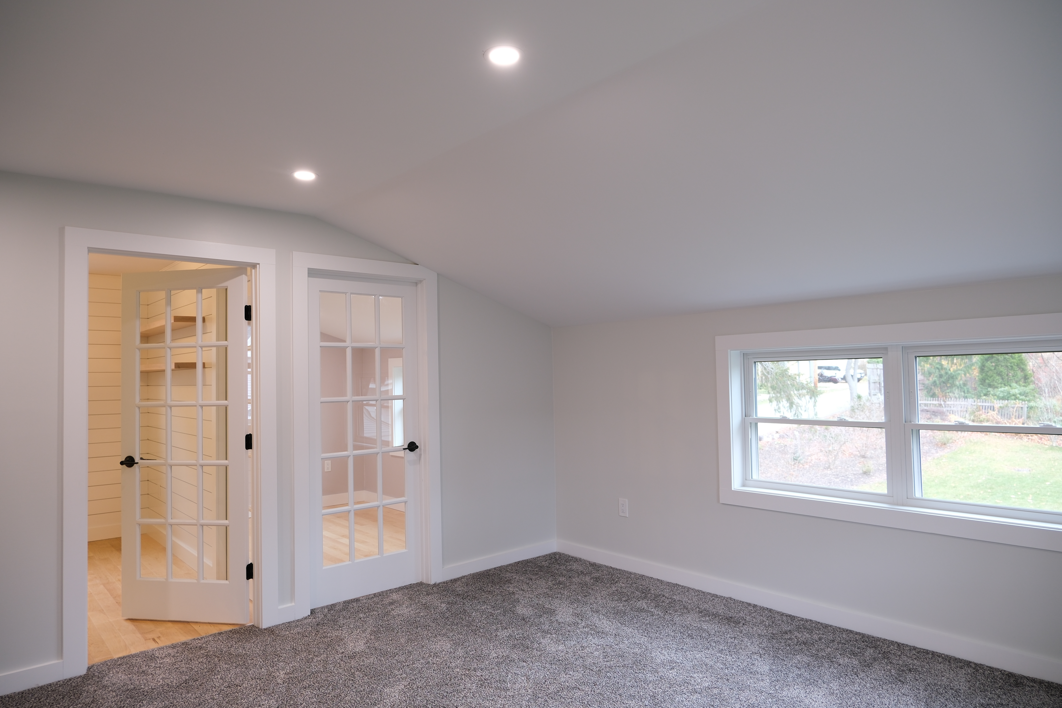
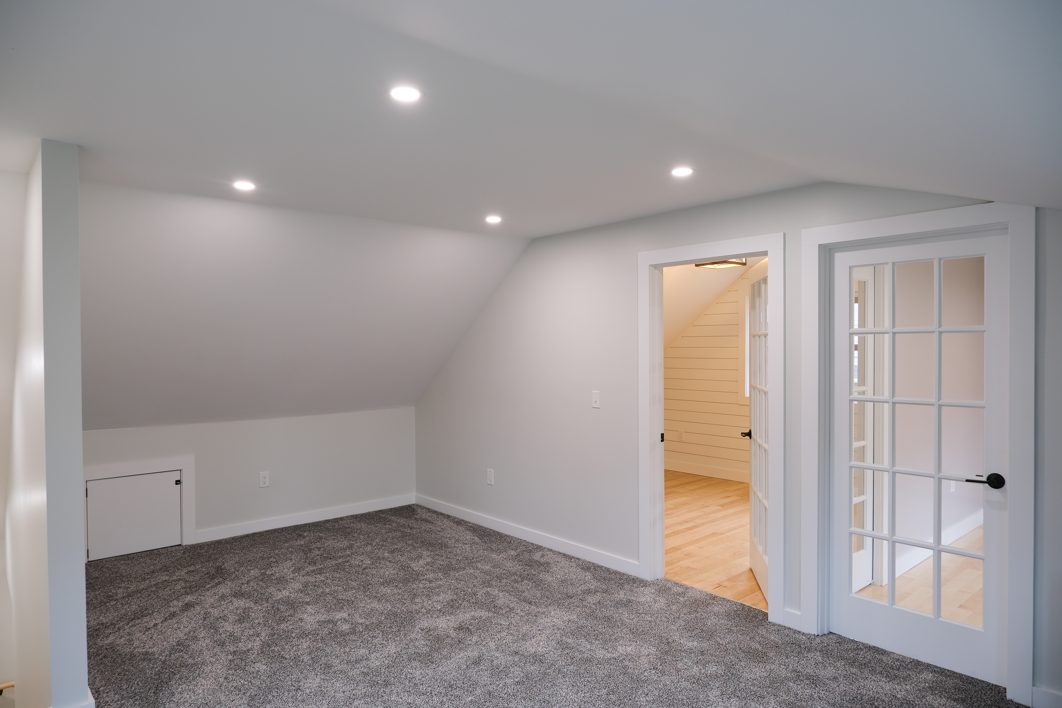
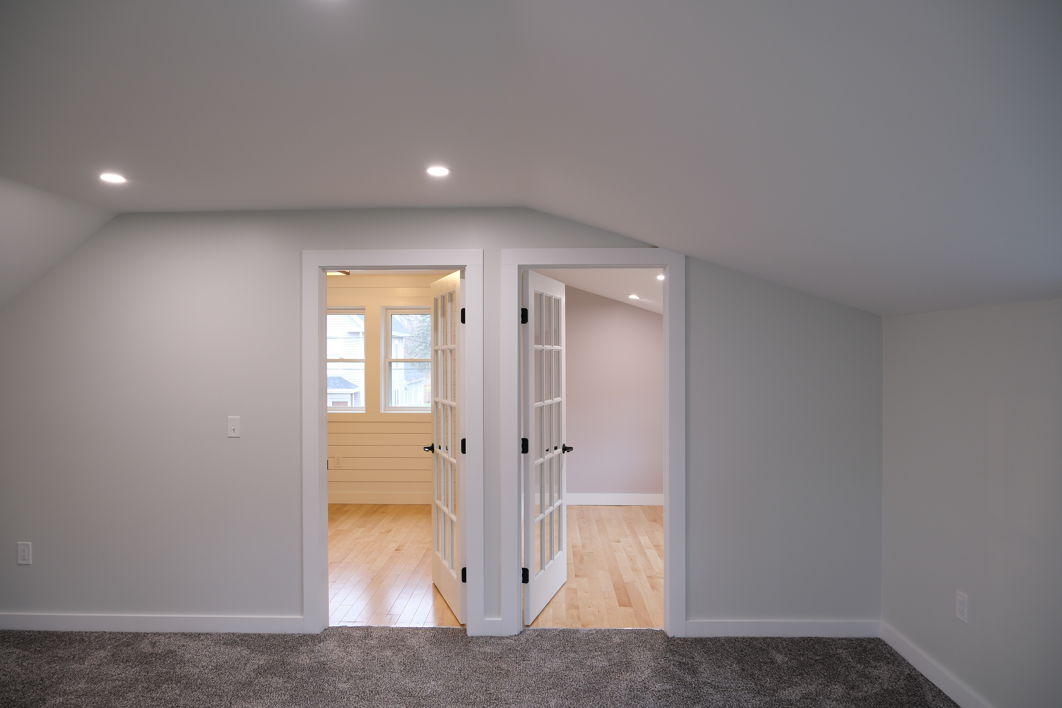
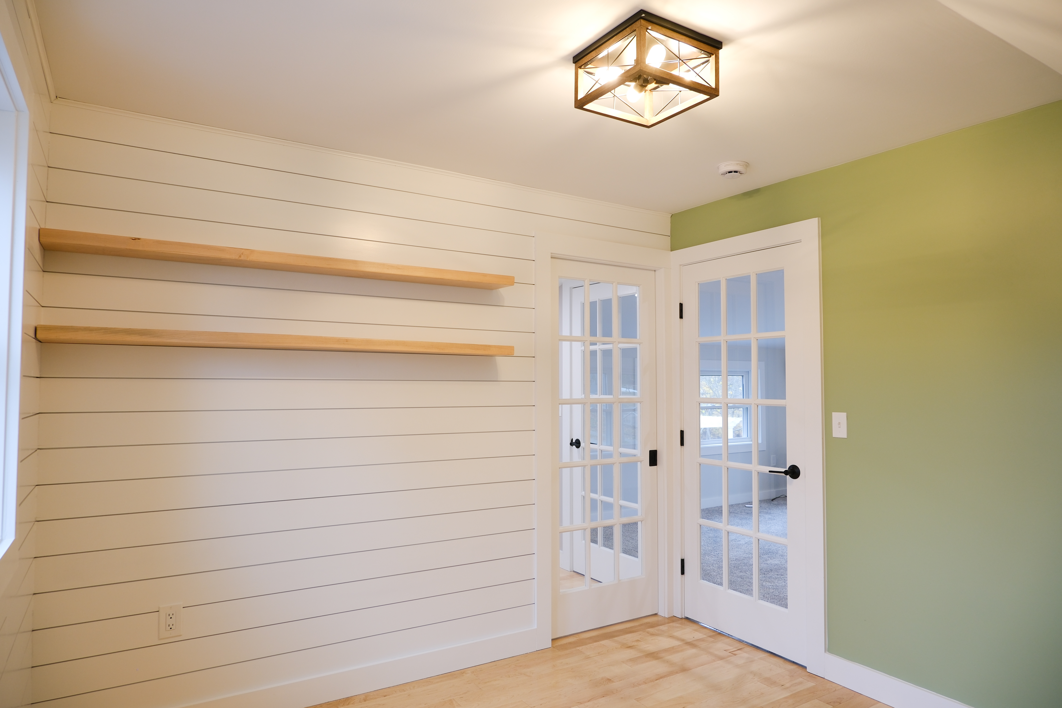
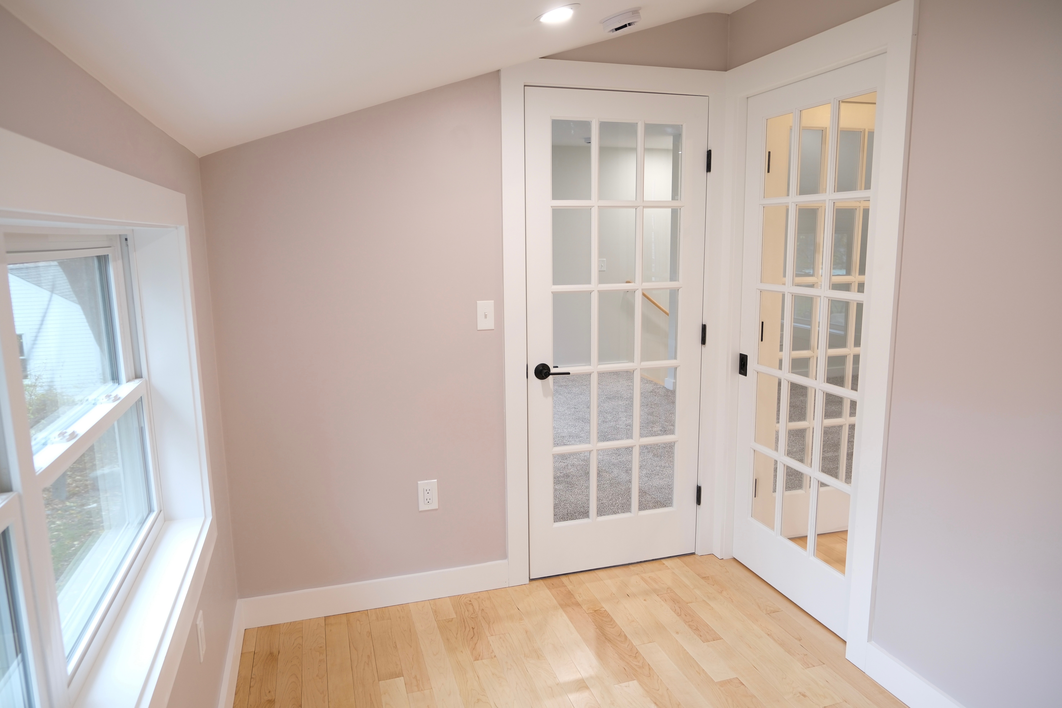
2025, Exeter NH
This above-garage addition created a bright and functional new level with two light-filled offices and a kids’ playroom designed for everyday family life. Glass doors help carry natural light through the space while allowing parents to keep an easy eye on the playroom.
29

30

31

32

33
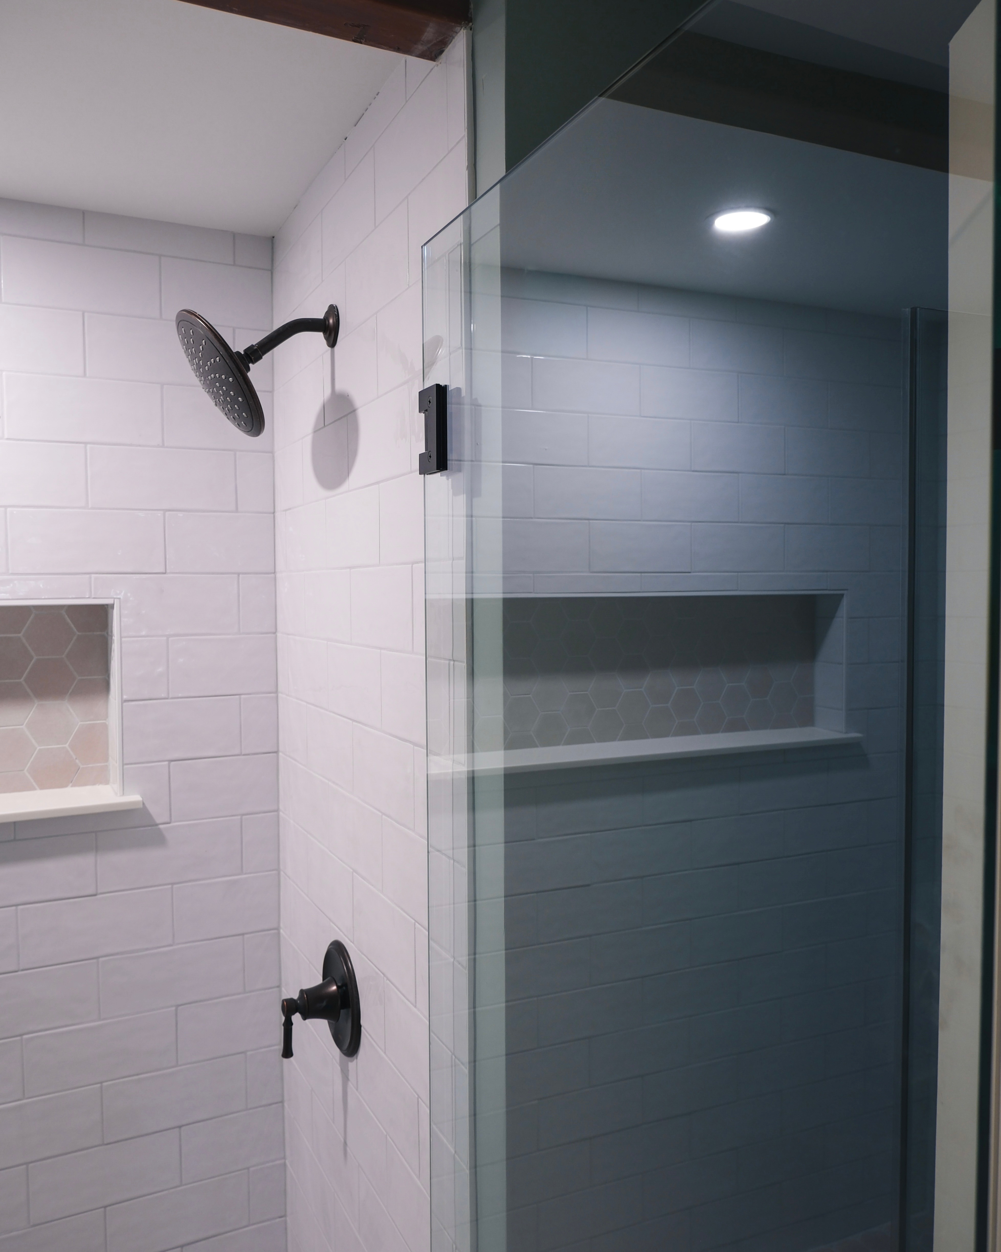
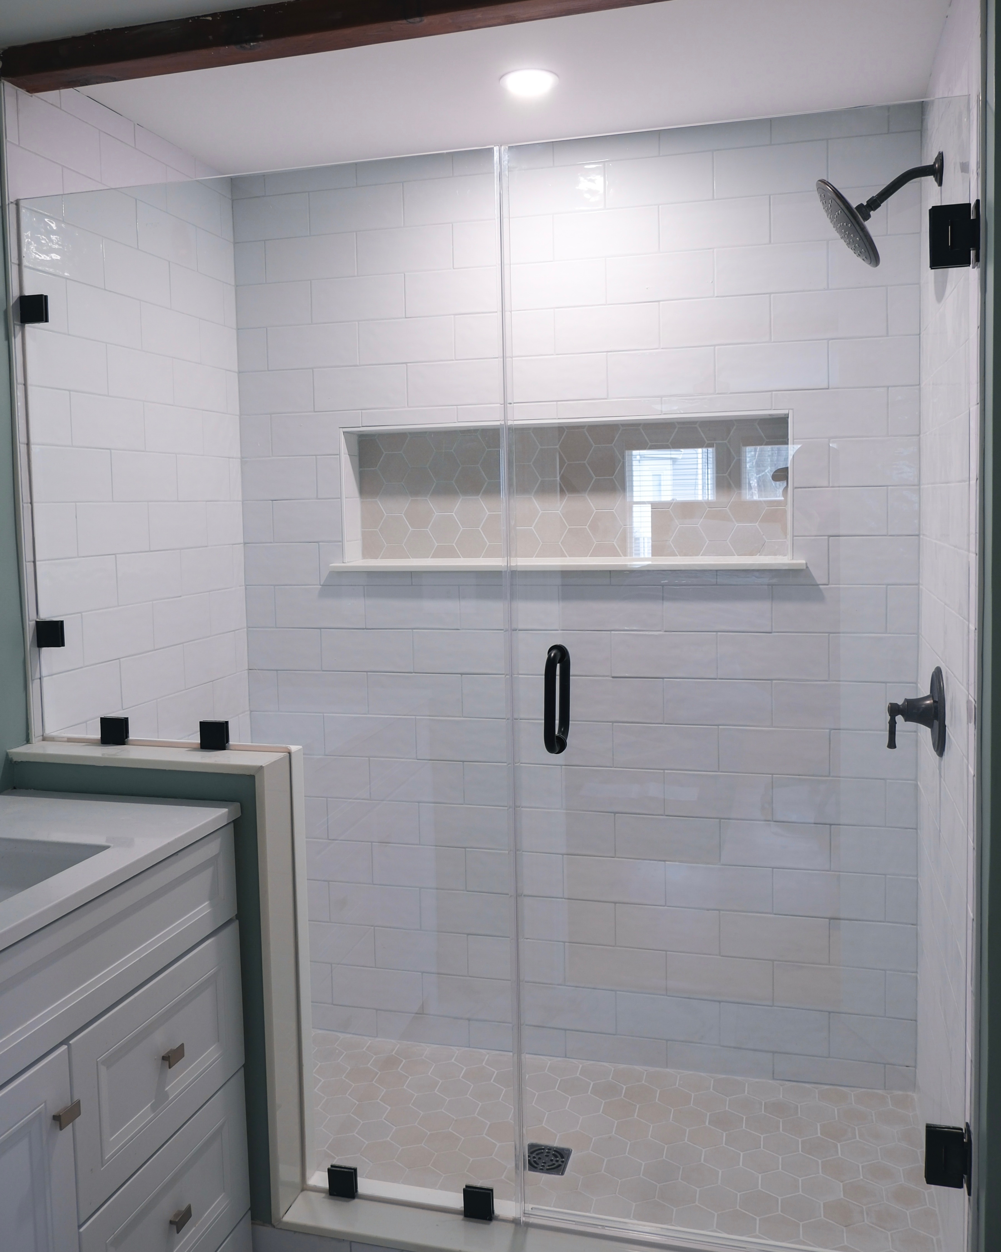
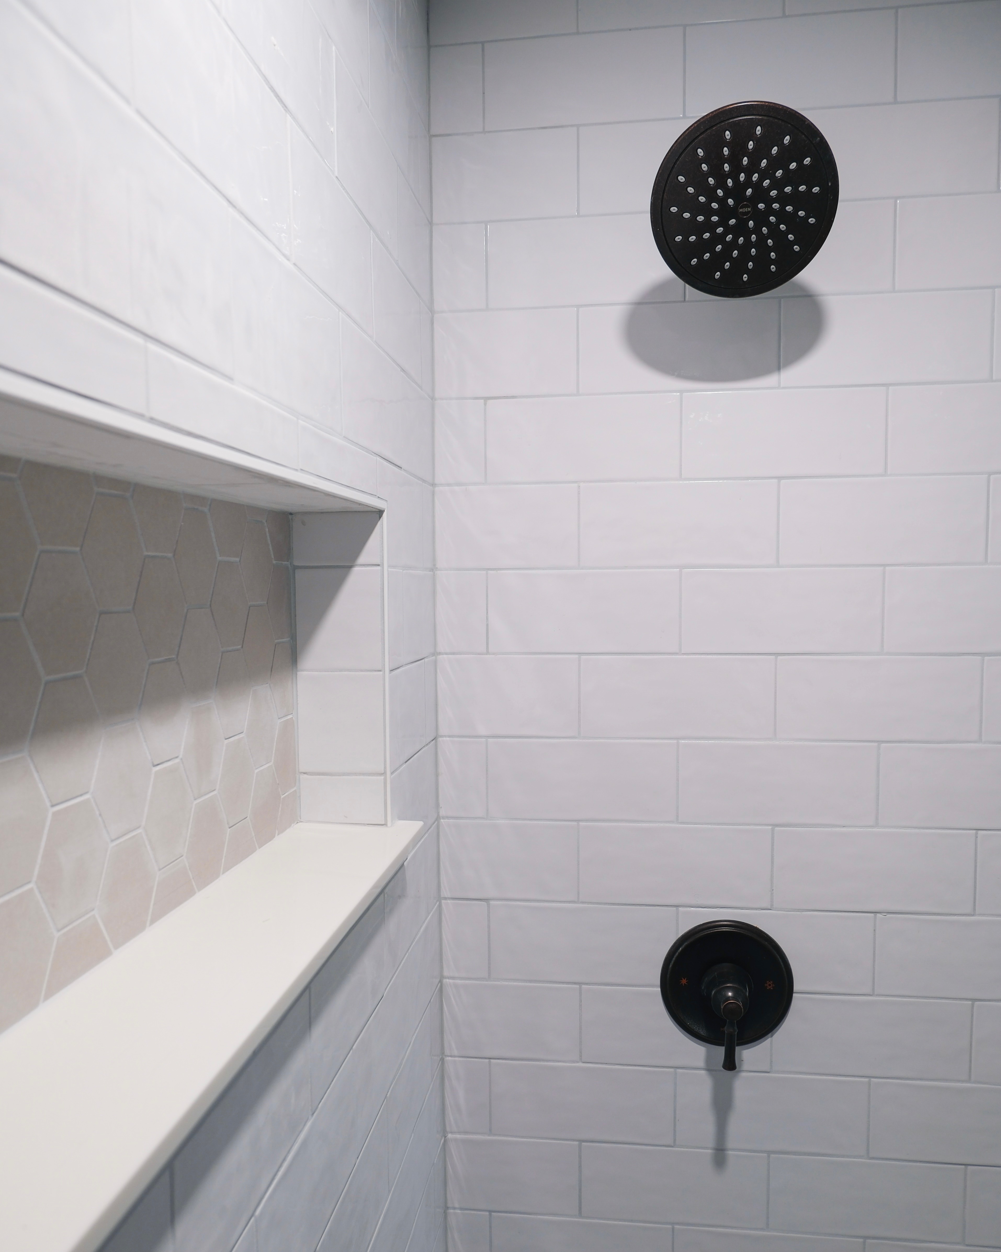
2025, Exeter NH
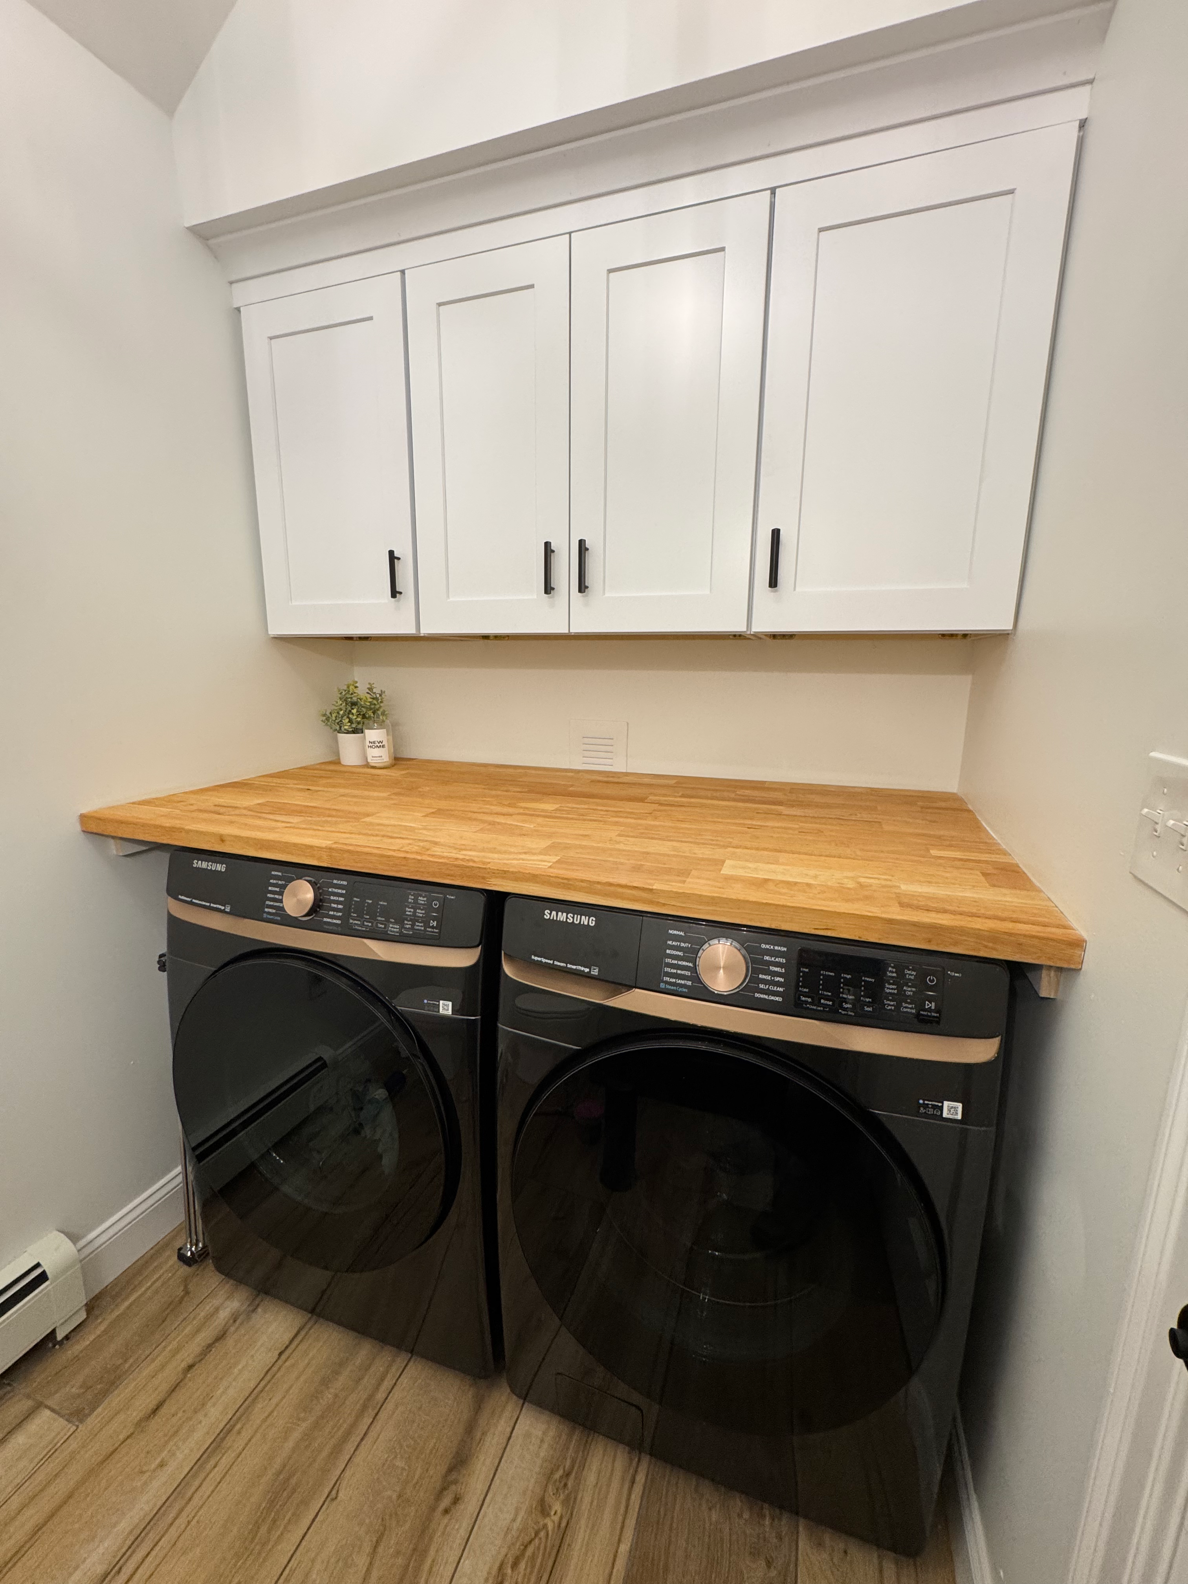
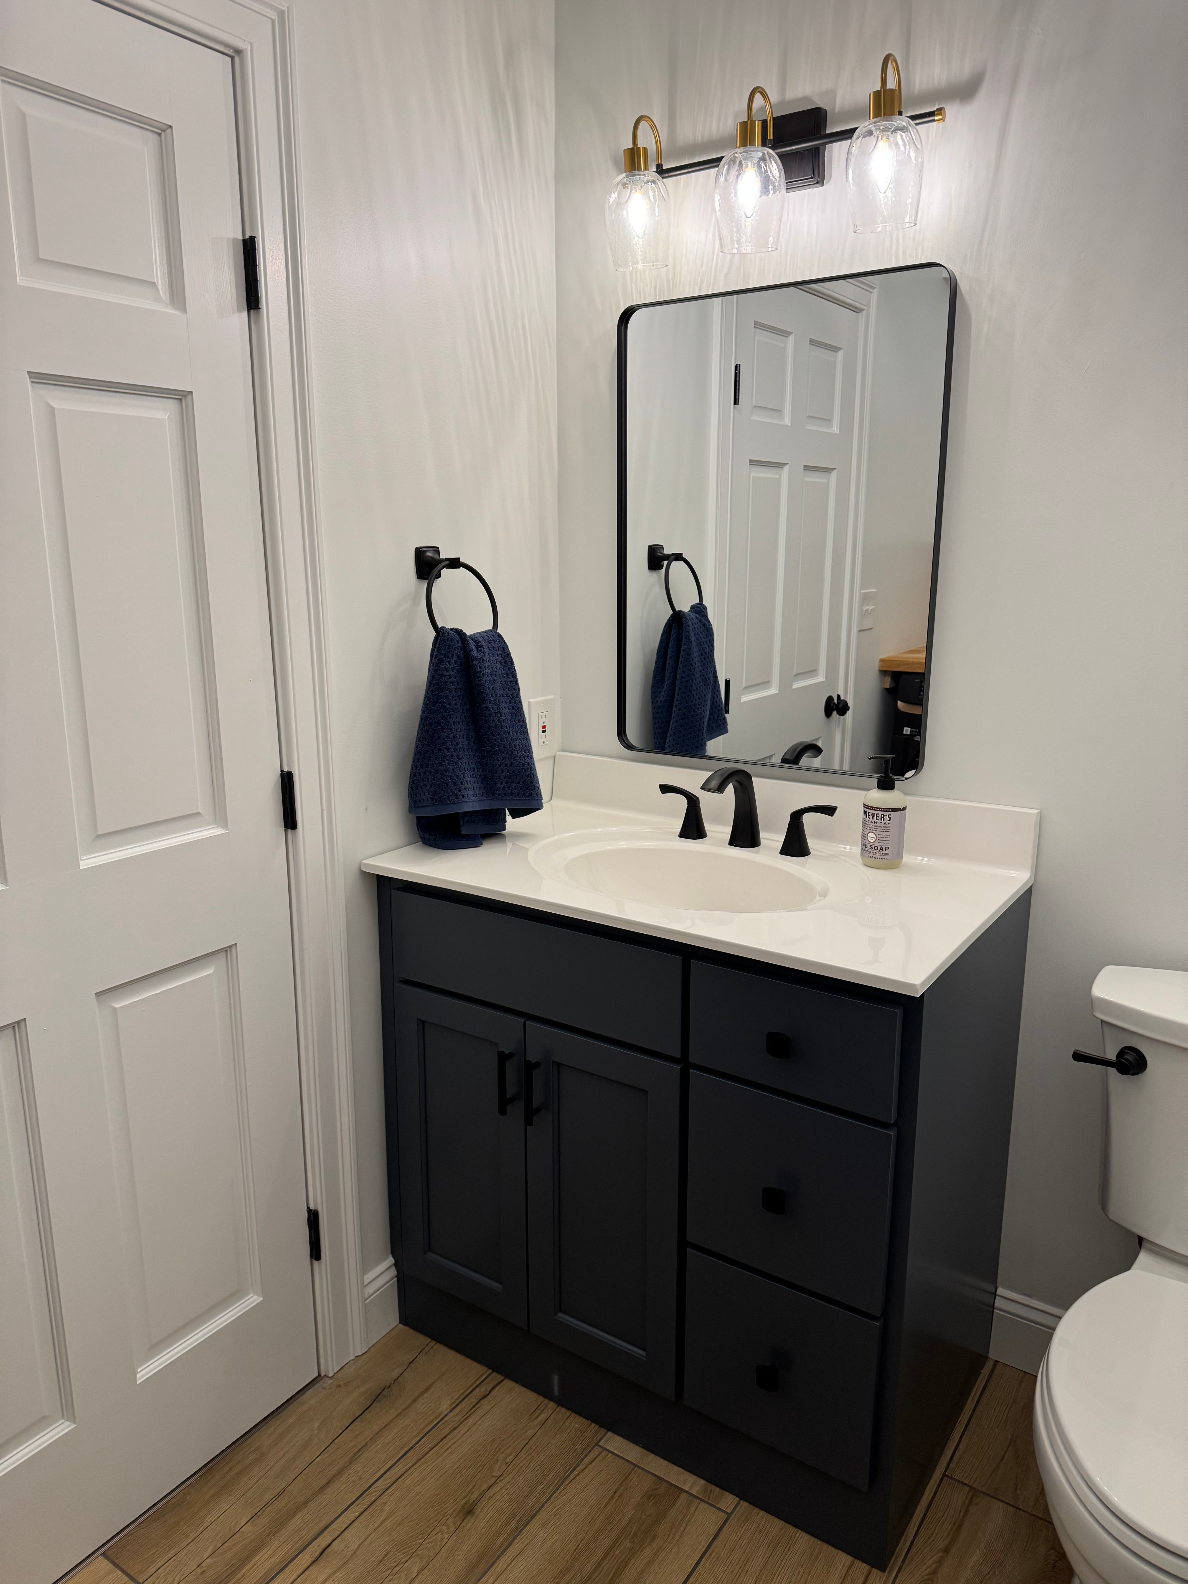
This bathroom remodel and addition made smart use of existing space by transforming an underused nook into a functional half bath with laundry hookups, a bench top, and custom cabinetry. The master bathroom was beautifully refreshed with a new subway tile shower, niche, mosaic tile floor, and a sleek frameless glass door.

34

35

36

37
01 / 37
2026, Exeter NH
Moody tones, dramatic finishes, clerestory windows, and cased arches transformed this dated 80’s ranch into a spacious vault full of interest.
01
2026, Exeter NH
Moody tones, dramatic finishes, clerestory windows, and cased arches transformed this dated 80’s ranch into a spacious vault full of interest.
02
03
04
05
06
07
2026, Amesbury MA
Bright blue mosaics, natural maple, bold fixtures, and sliding glass. What more can be said for this comforting master bath.
08
09
10
11
Under Construction, Windham NH
Some rentals are designed for functionality. Some for comfort. This rental does it all.
12
13
14
15
16
17
18
19
20
21
2025, Manchester NH
This ADU is packed with functionality, timeless finishes, and classic styling. 2 beds, 1 bath, a walk in closet, a kitchen island and much more - all neatly seated in a 950 sqf floor plan.
22
23
24
25
26
27
28
2025, Exeter NH
This above-garage addition created a bright and functional new level with two light-filled offices and a kids’ playroom designed for everyday family life. Glass doors help carry natural light through the space while allowing parents to keep an easy eye on the playroom.
29
30
31
32
33
2025, Exeter NH
This bathroom remodel and addition made smart use of existing space by transforming an underused nook into a functional half bath with laundry hookups, a bench top, and custom cabinetry. The master bathroom was beautifully refreshed with a new subway tile shower, niche, mosaic tile floor, and a sleek frameless glass door.
34
35
36
37
- Top-down architectural floor plan for a design portfolio.
- House Facade
- Pantry interior in an architecture portfolio.
- Modern kitchen portfolio showcasing white appliances and dark wood cabinetry
- Interior living room from a design portfolio.
- Living room interior design showcase from our portfolio
- Modern glass shower with blue penny tile in portfolio.
- Small potted plants and jars on wooden portfolio shelves.
- Blue hexagonal tile shower niche in portfolio bathroom
- Modern bathroom vanity portfolio with light wood cabinets.
- 3D floor plan layout from an architectural portfolio
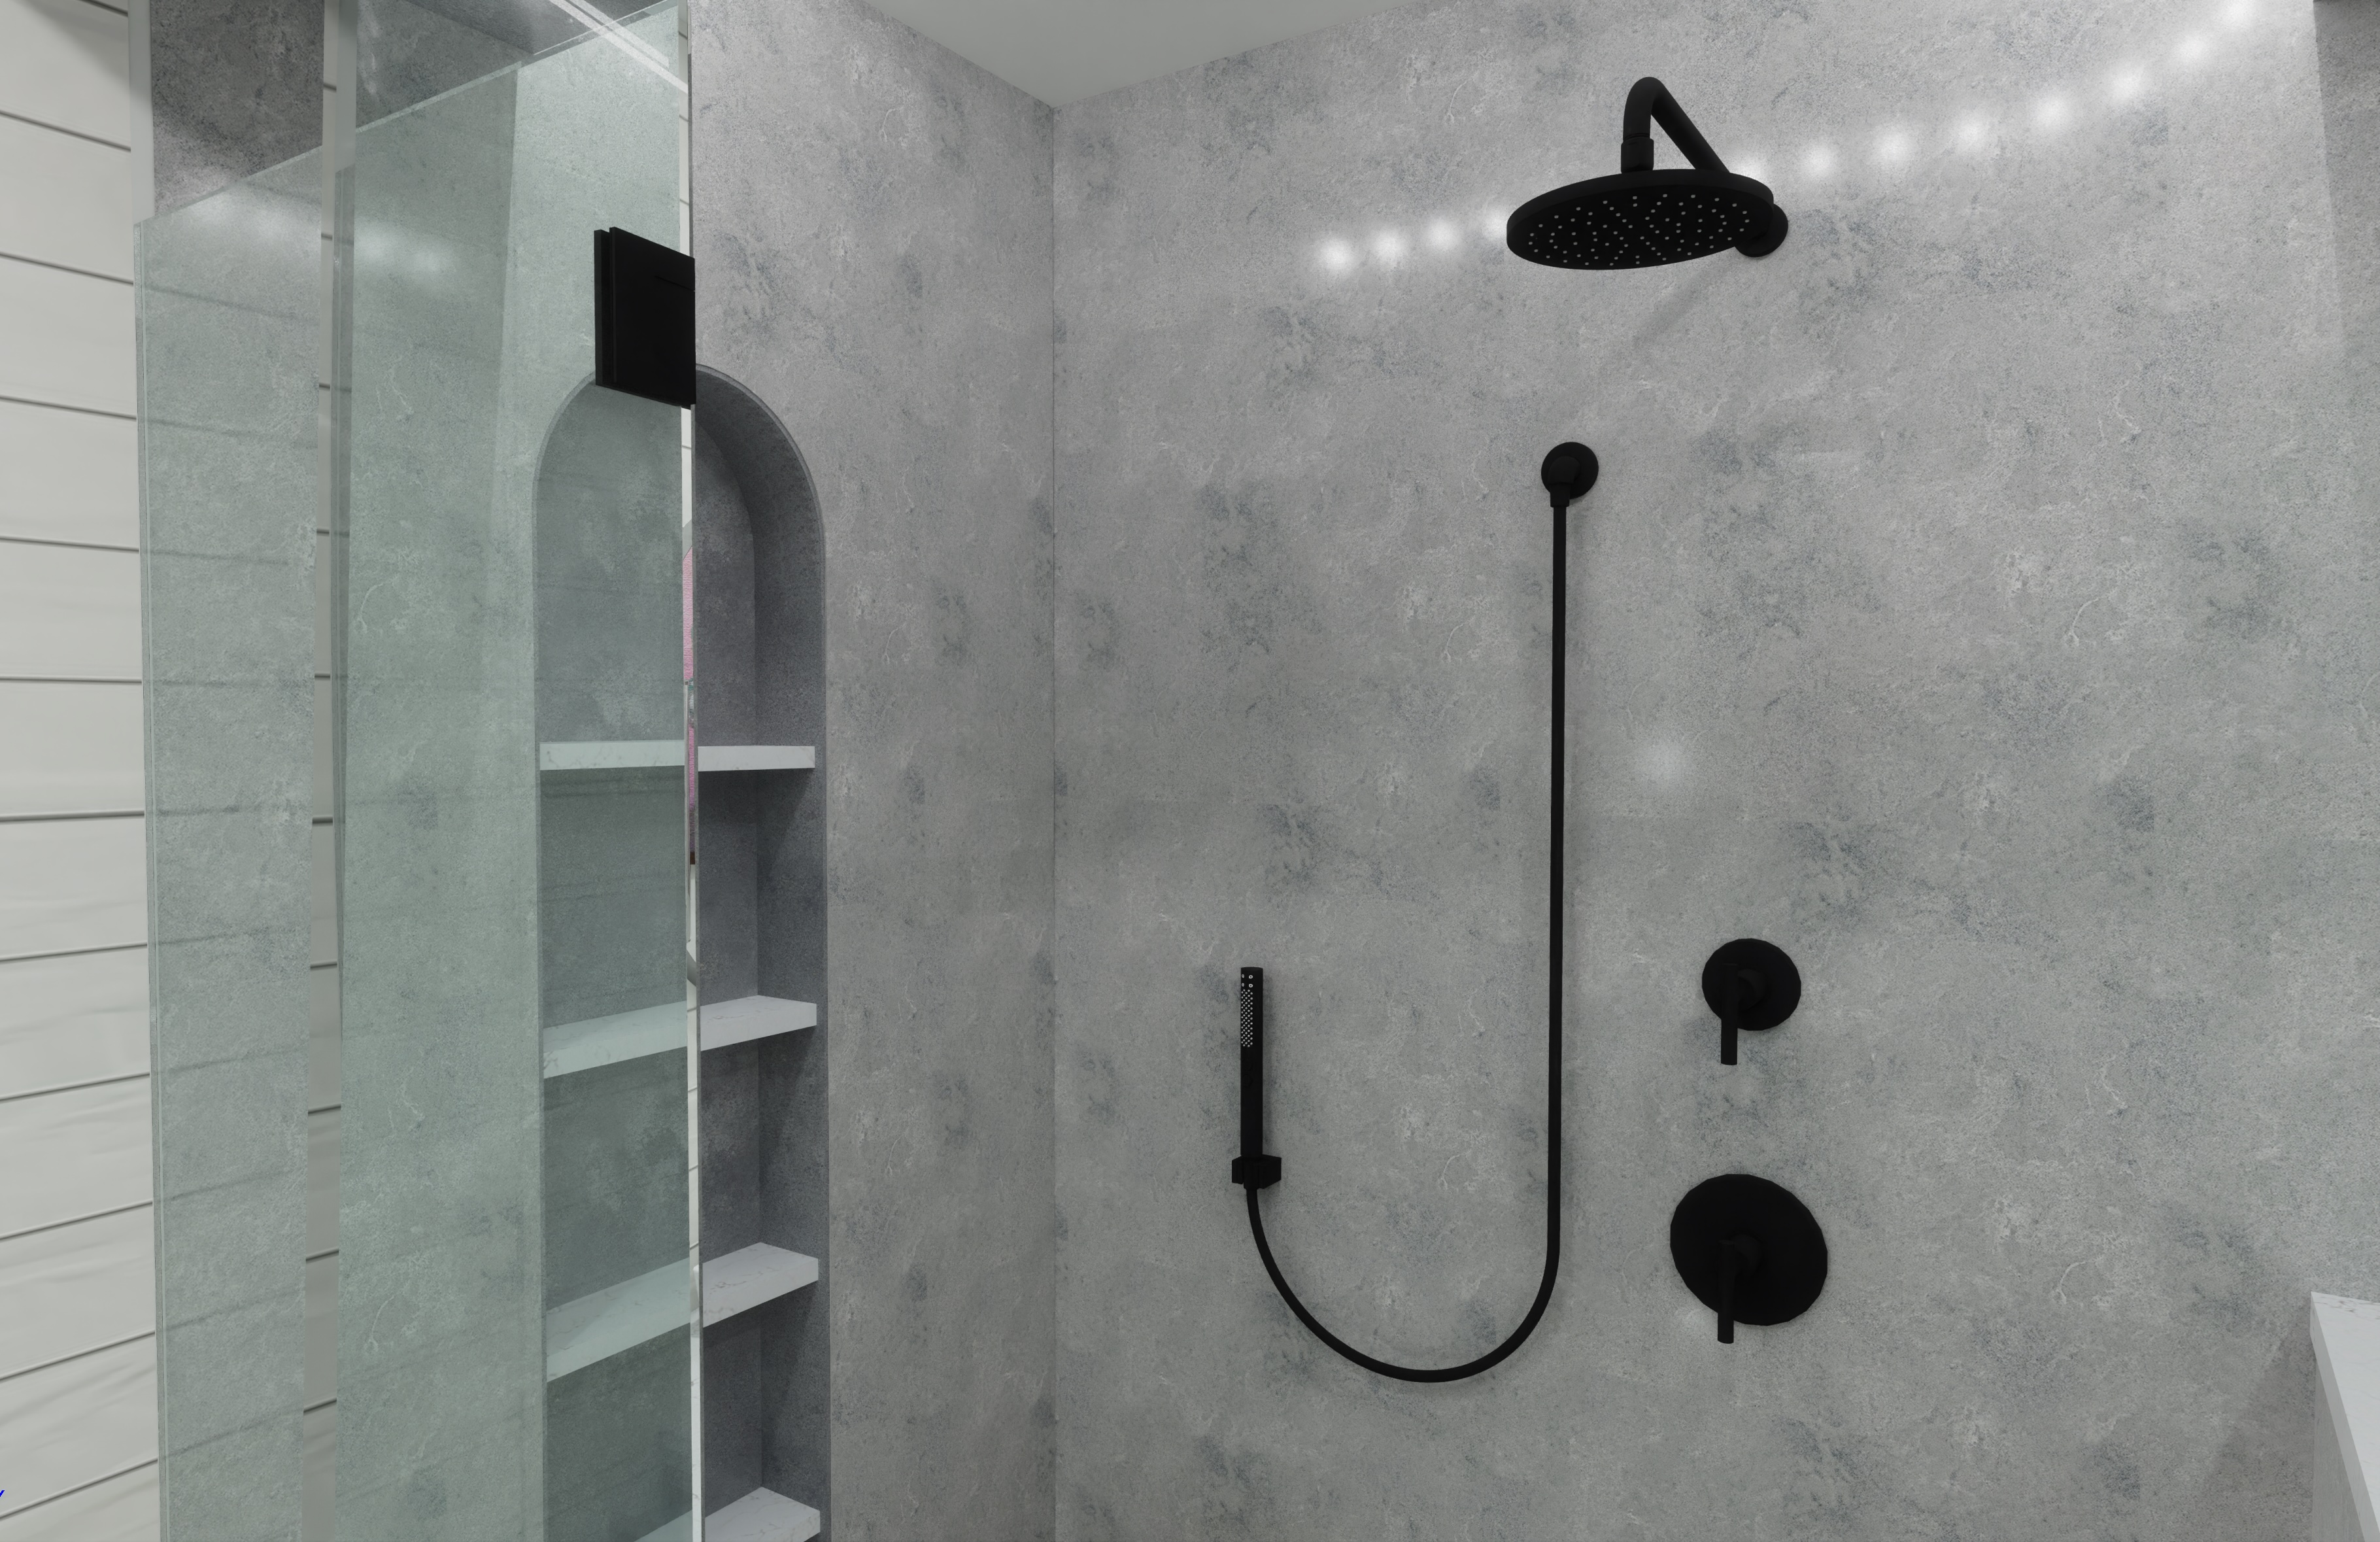
- Modern grey tiled shower with black hardware portfolio.
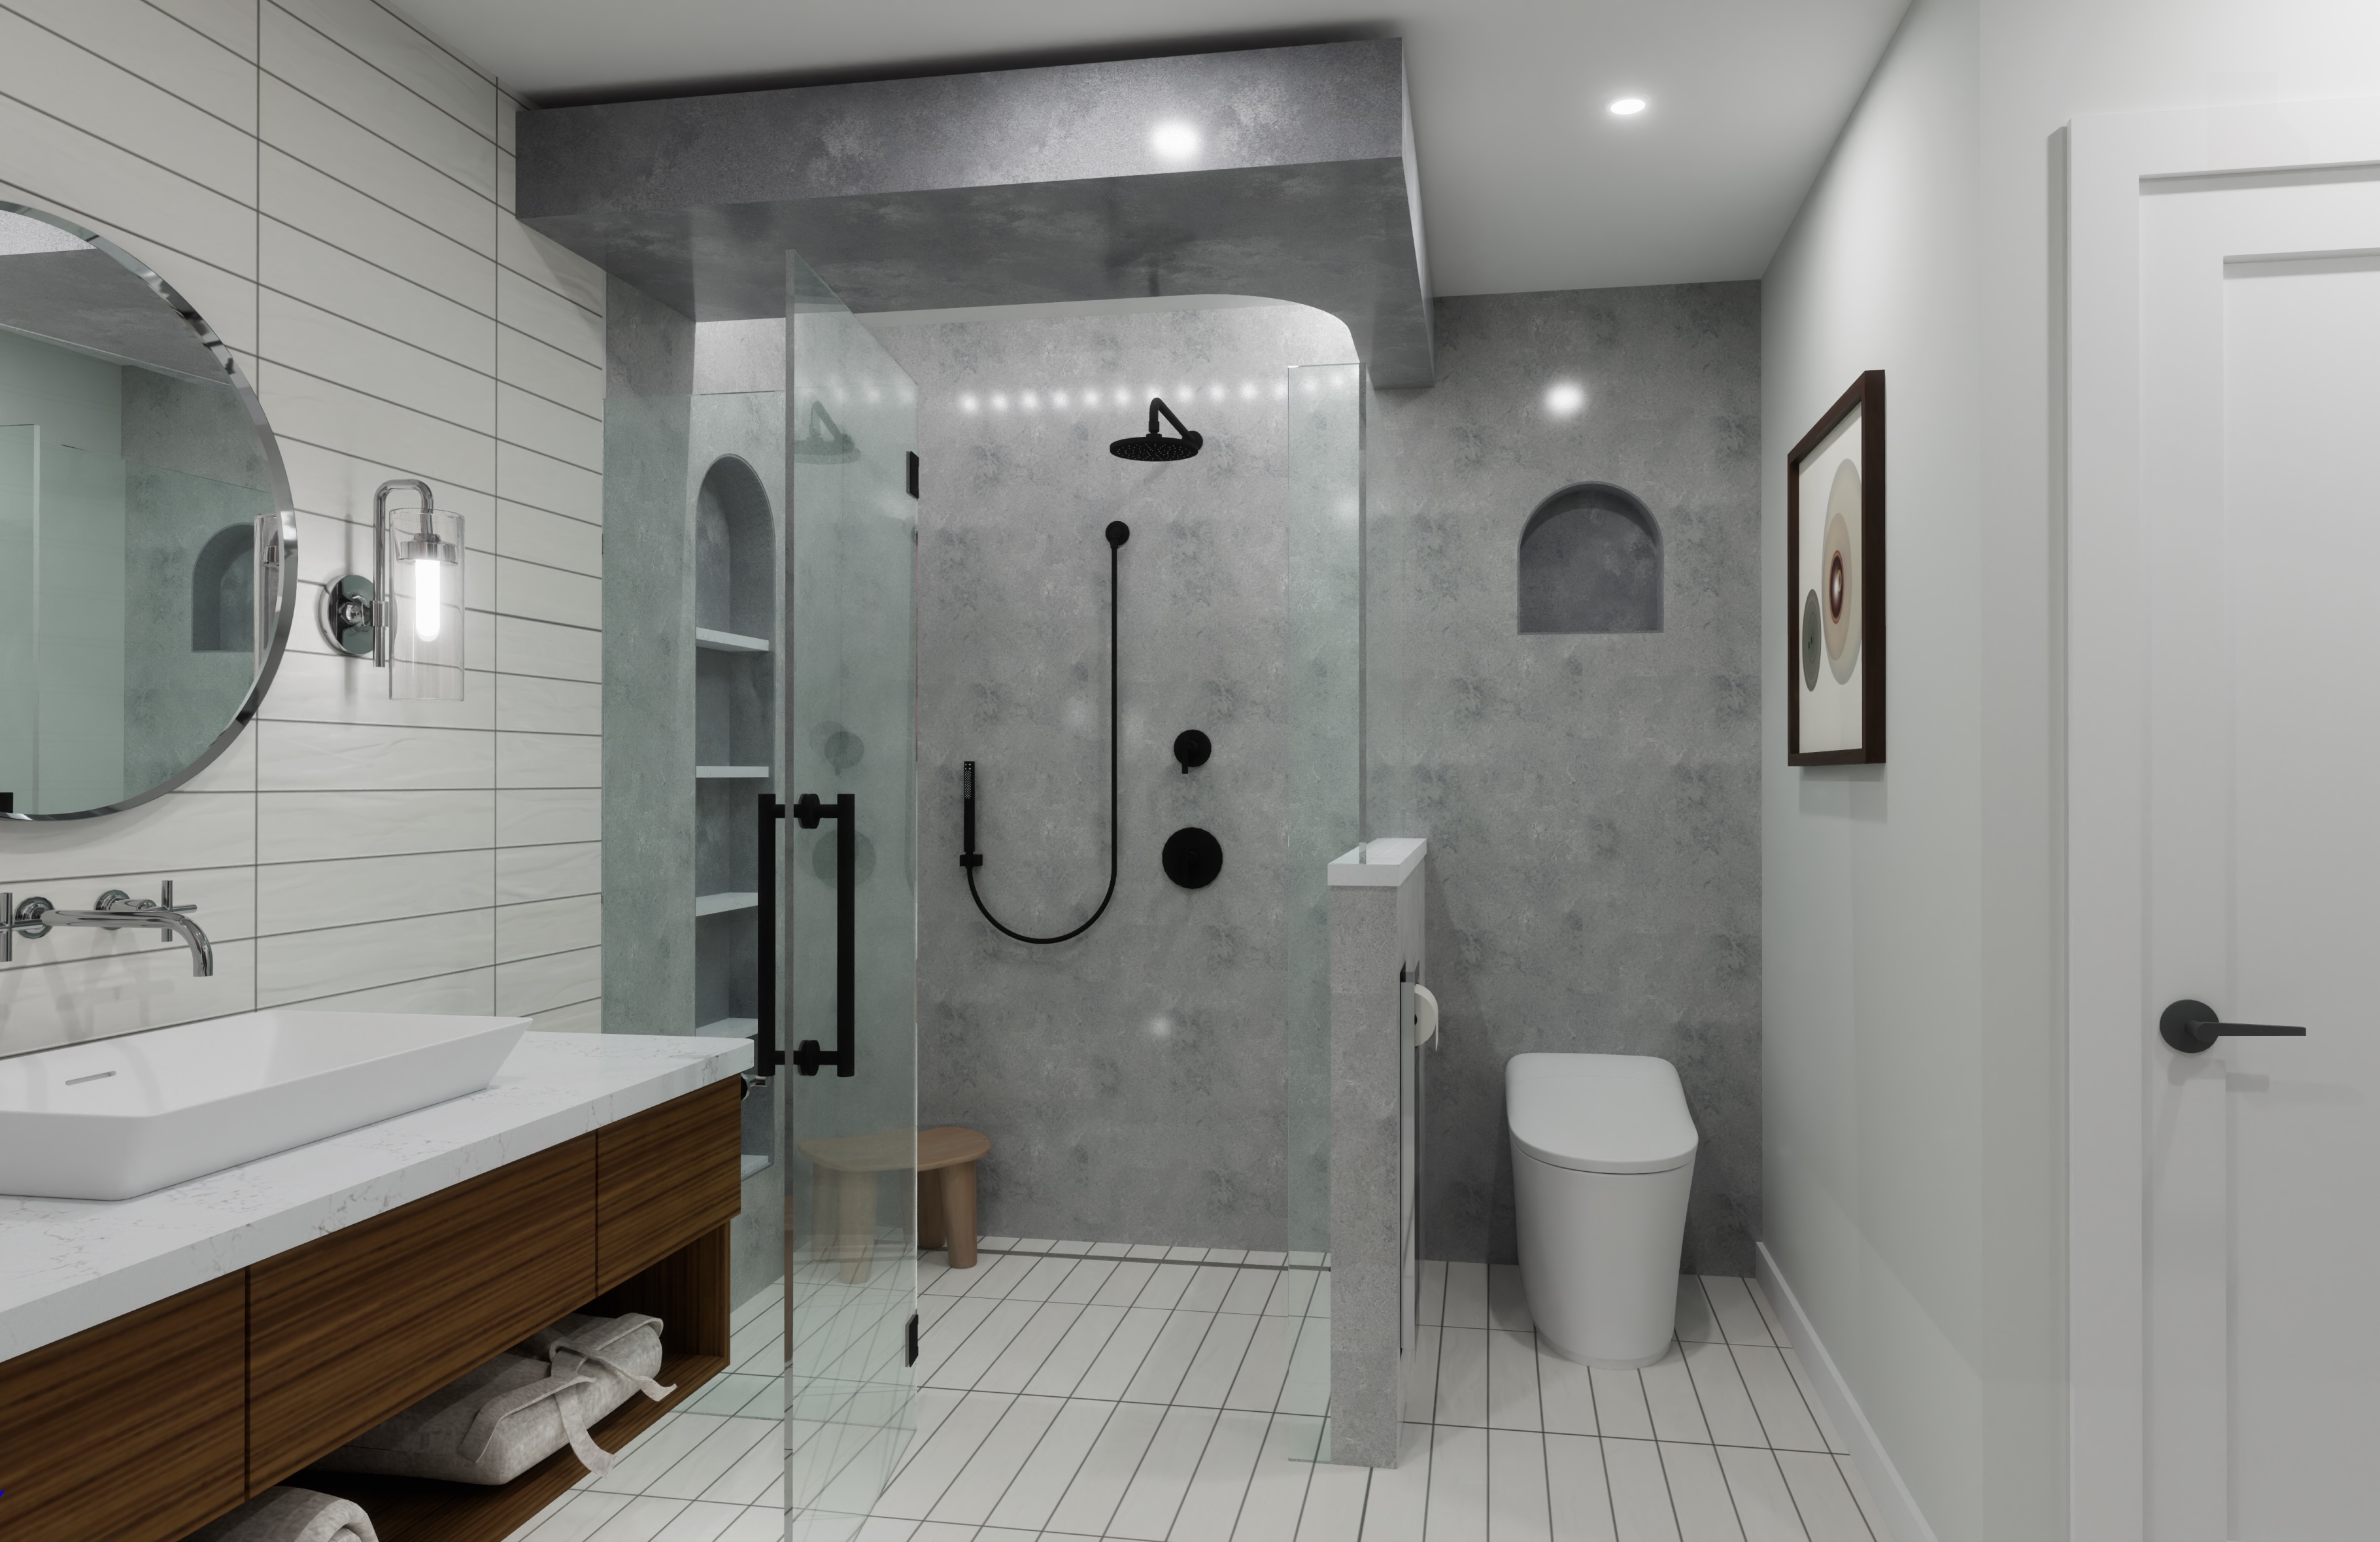
- Modern bathroom portfolio featuring glass shower and wood vanity
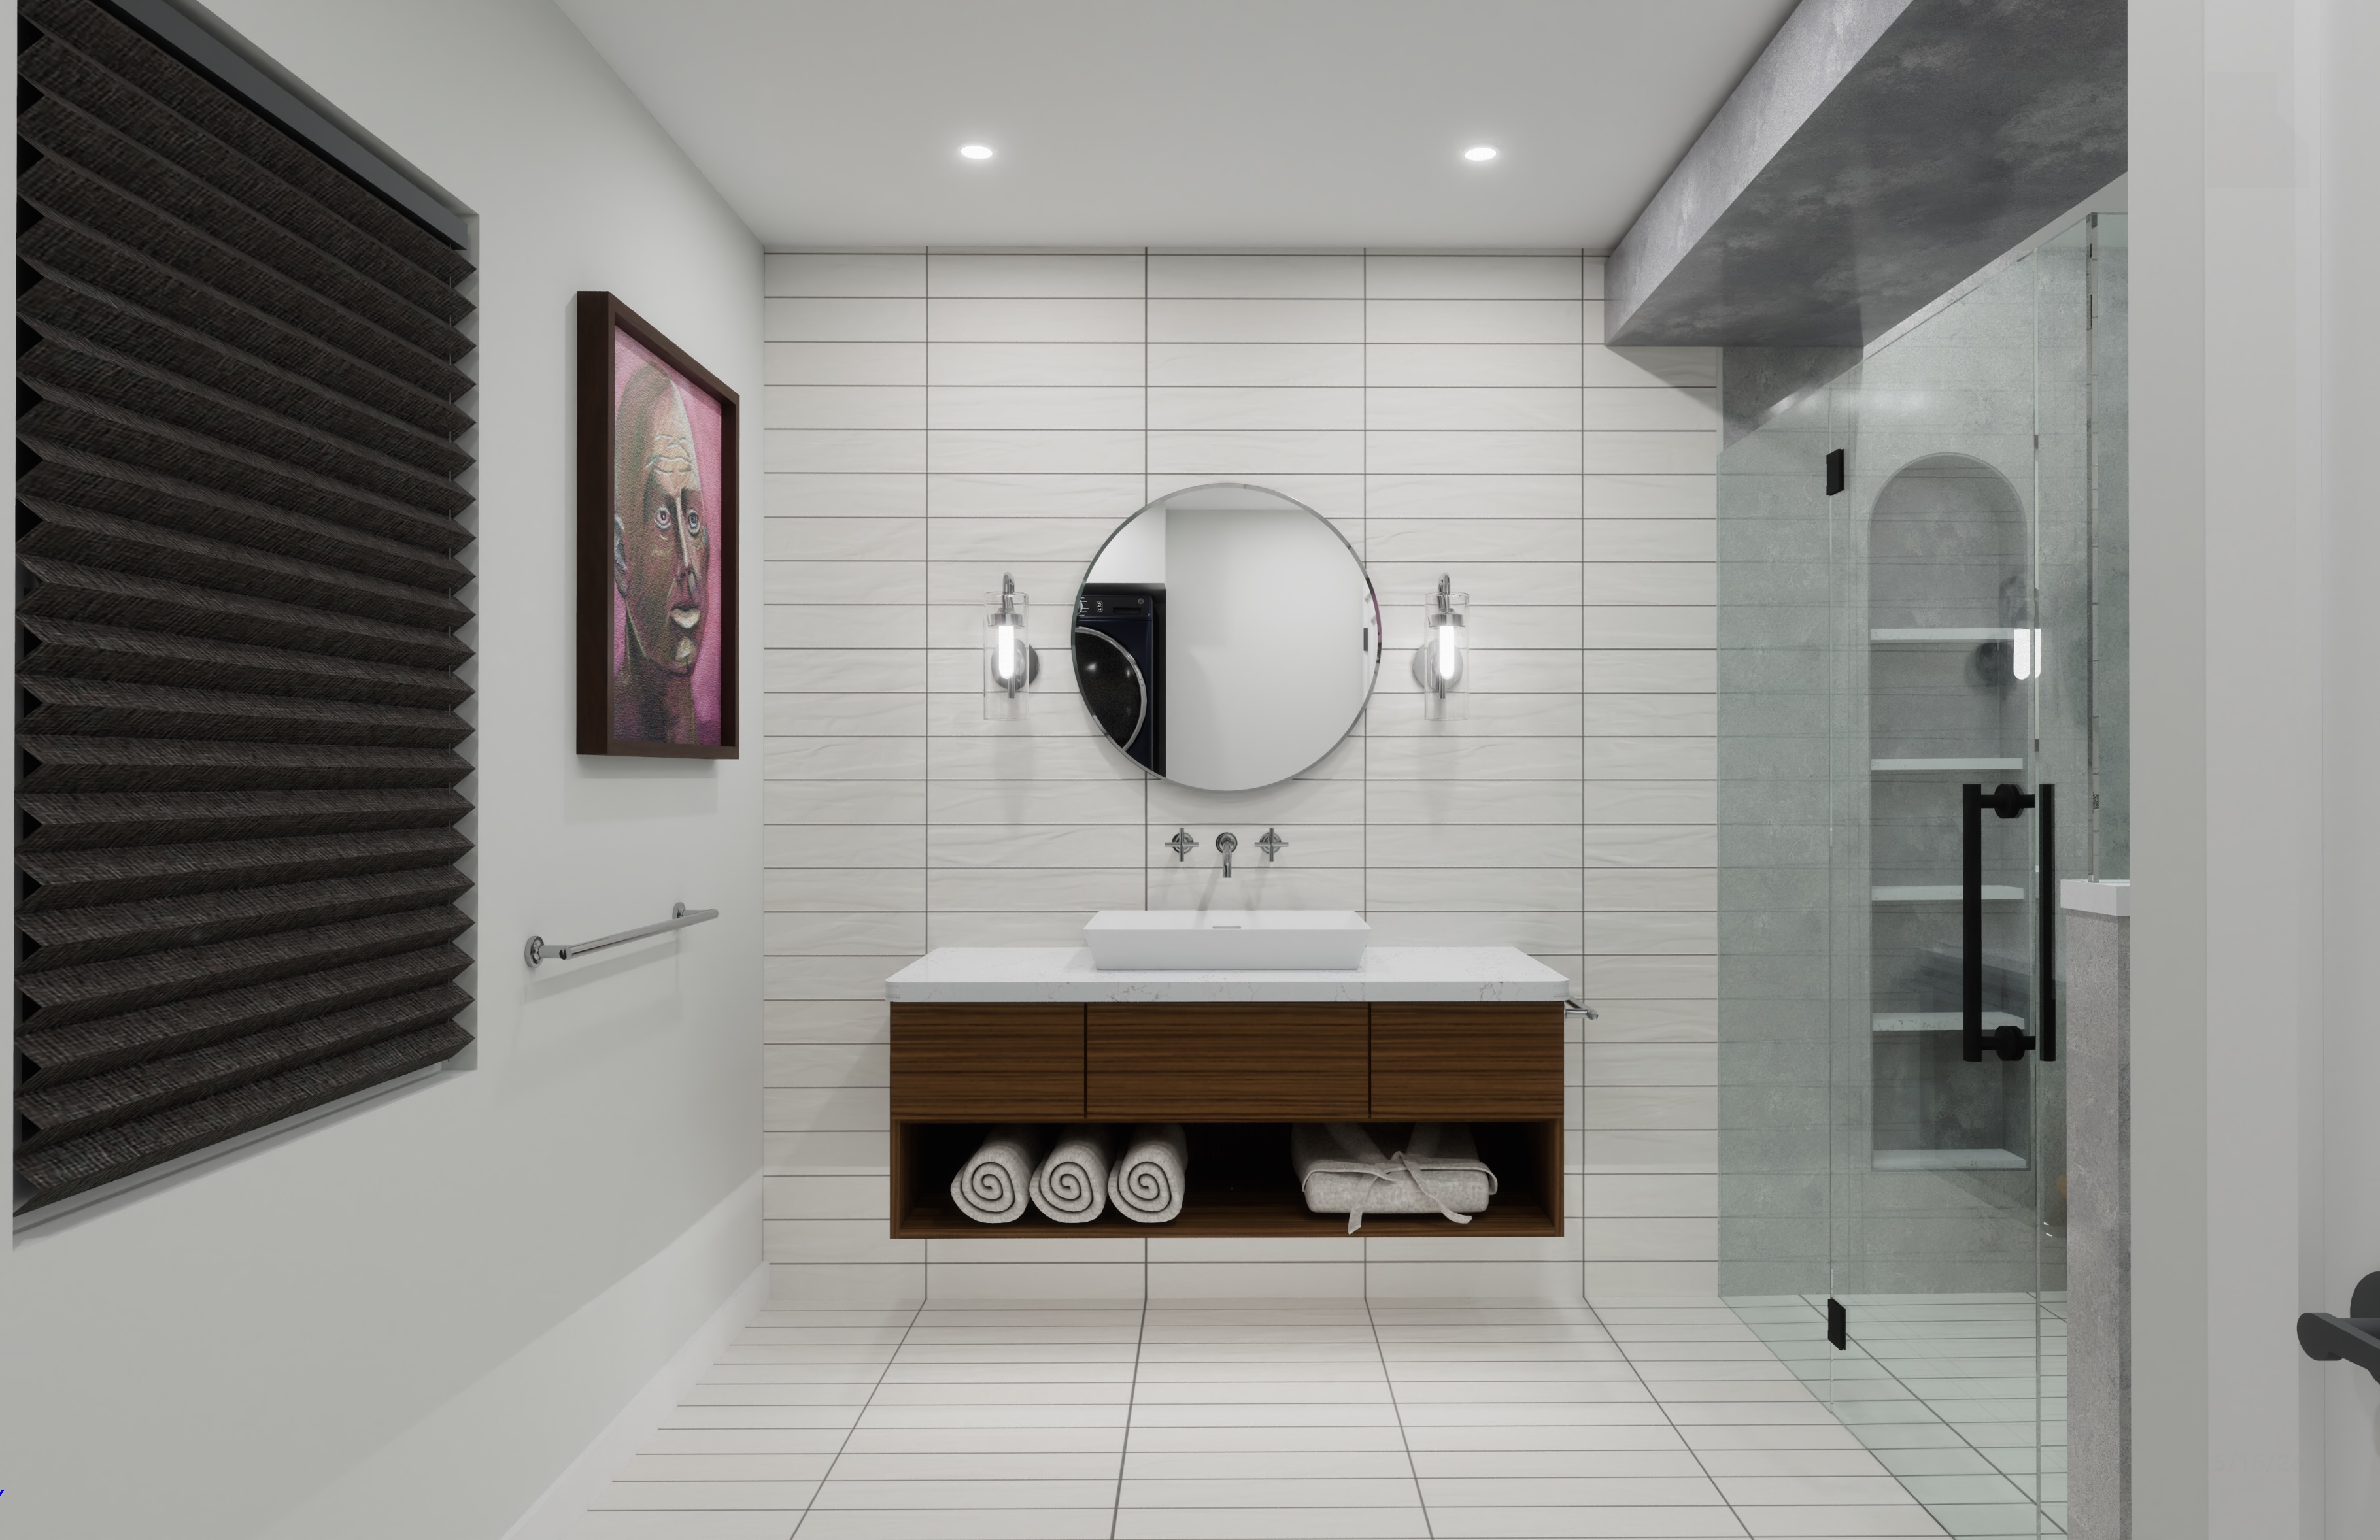
- Modern bathroom design project in a design portfolio.
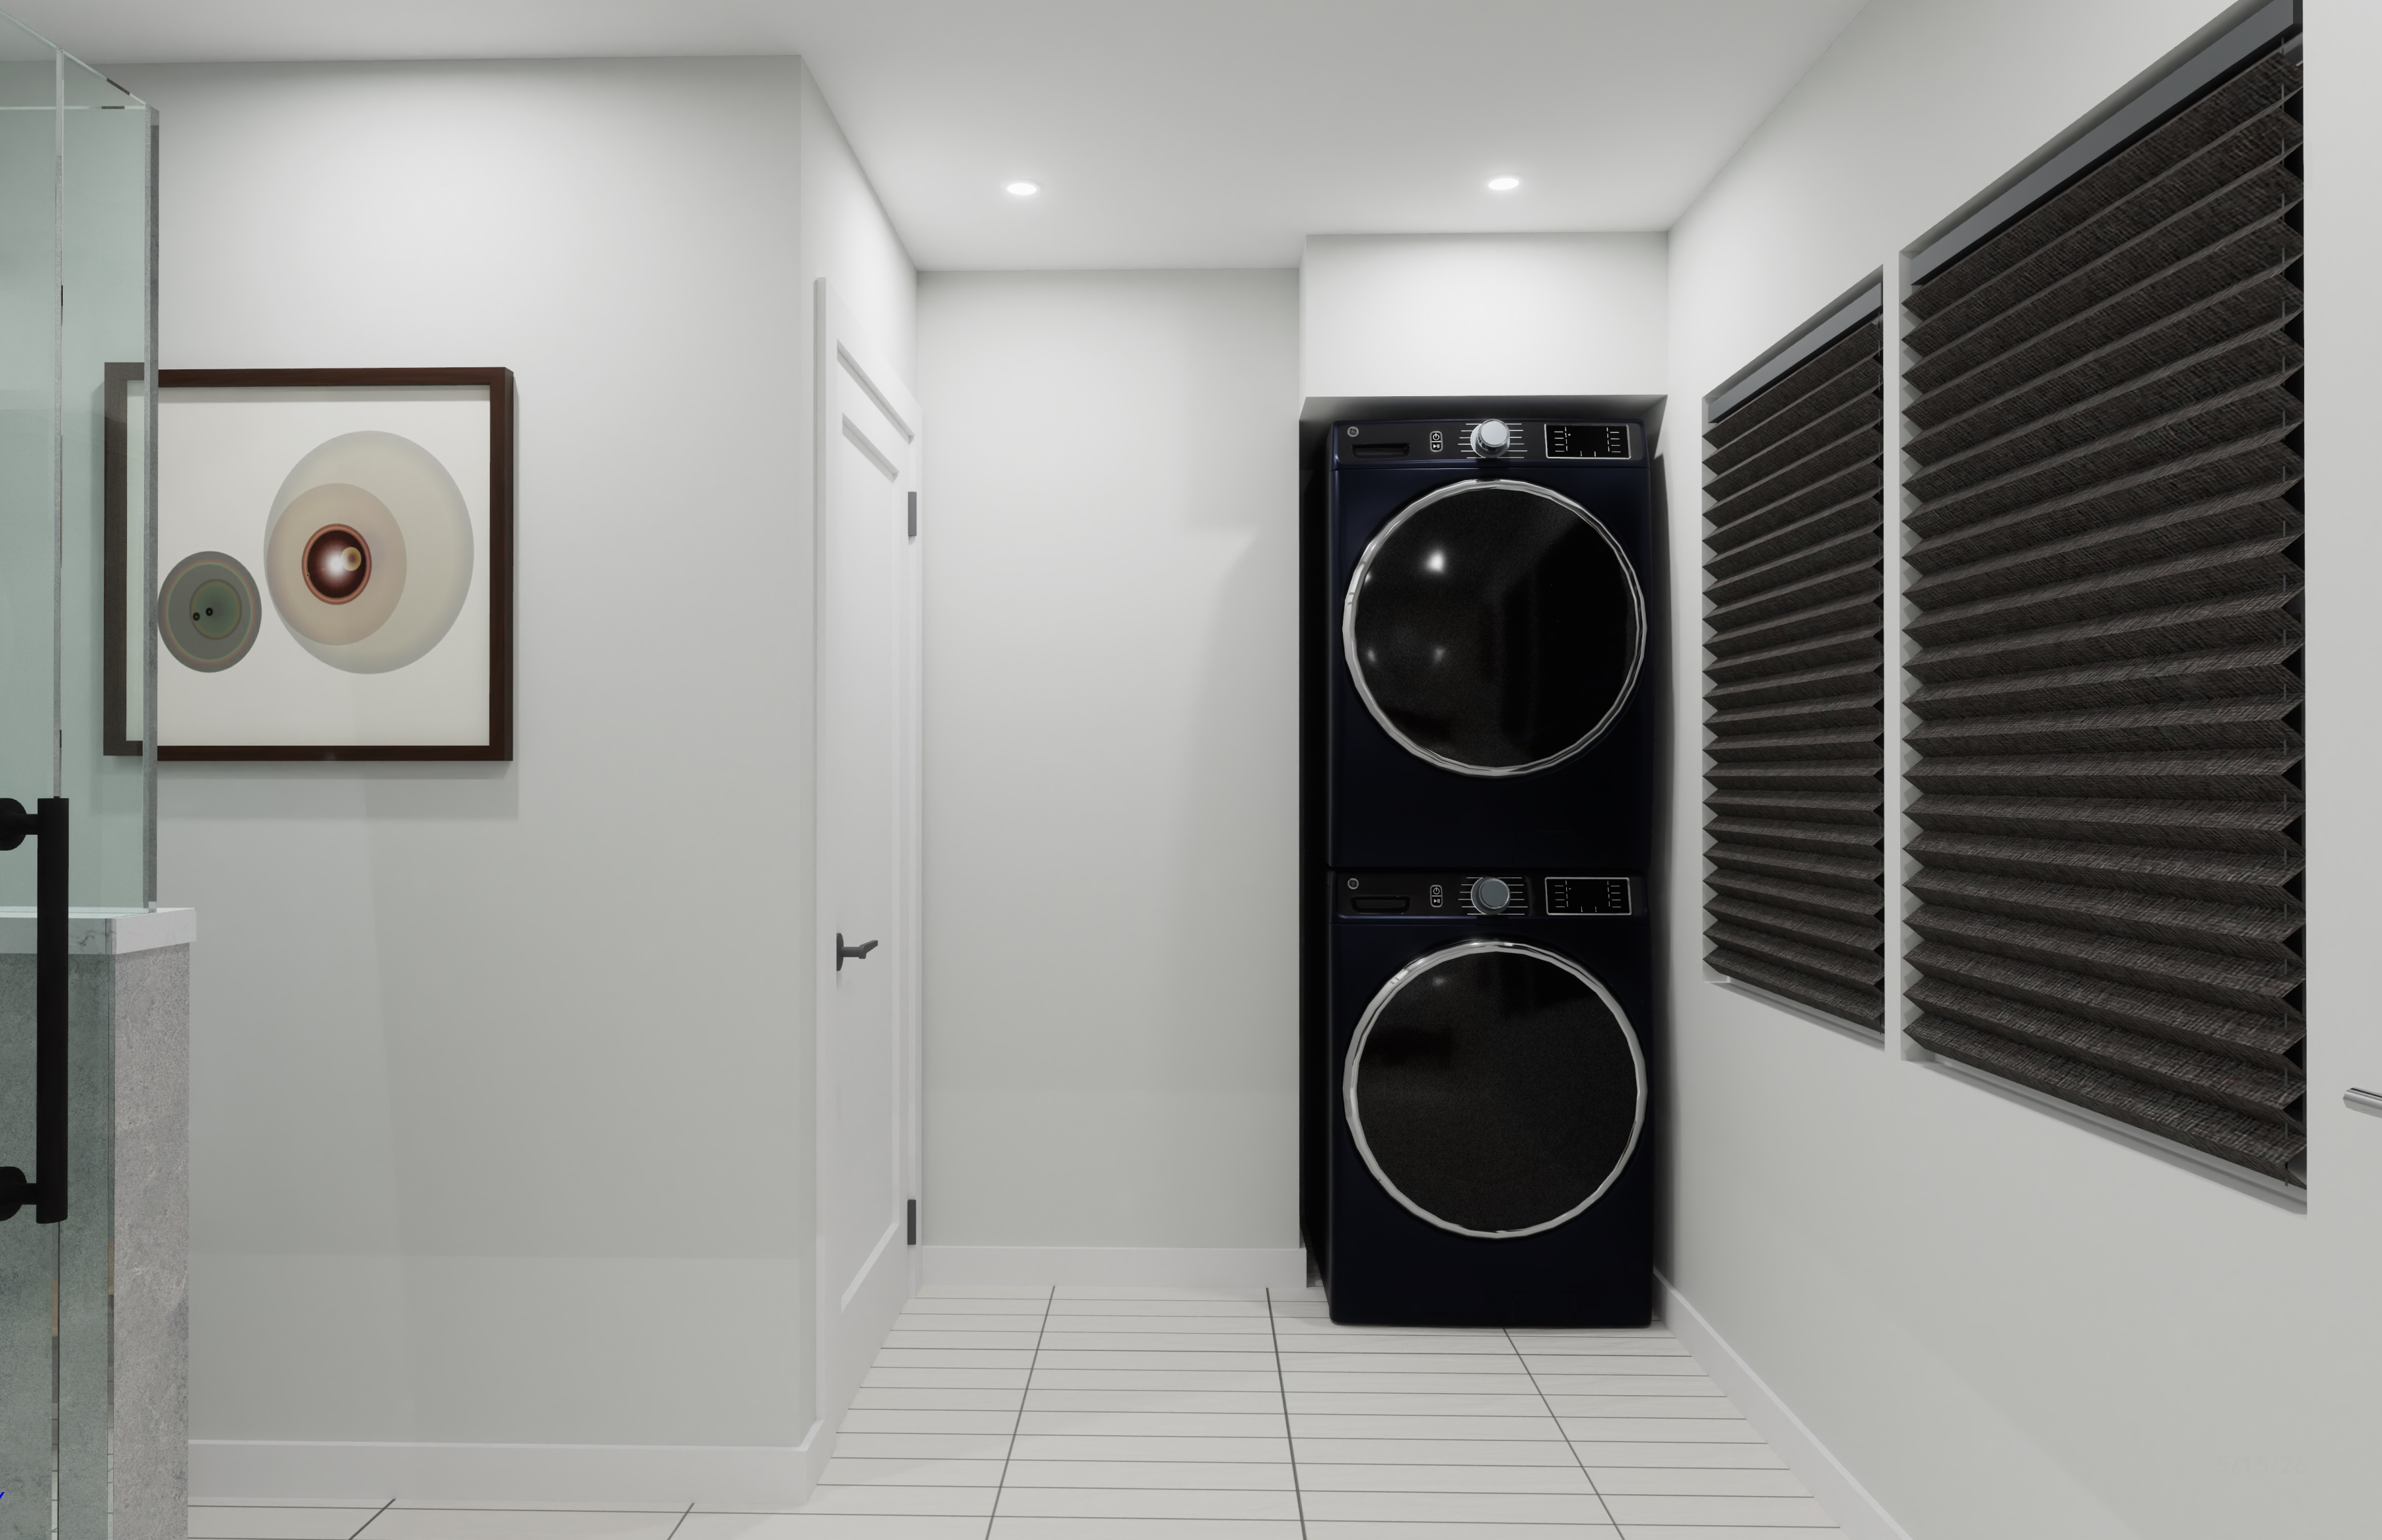
- Modern laundry portfolio showing stacked black washer and dryer.
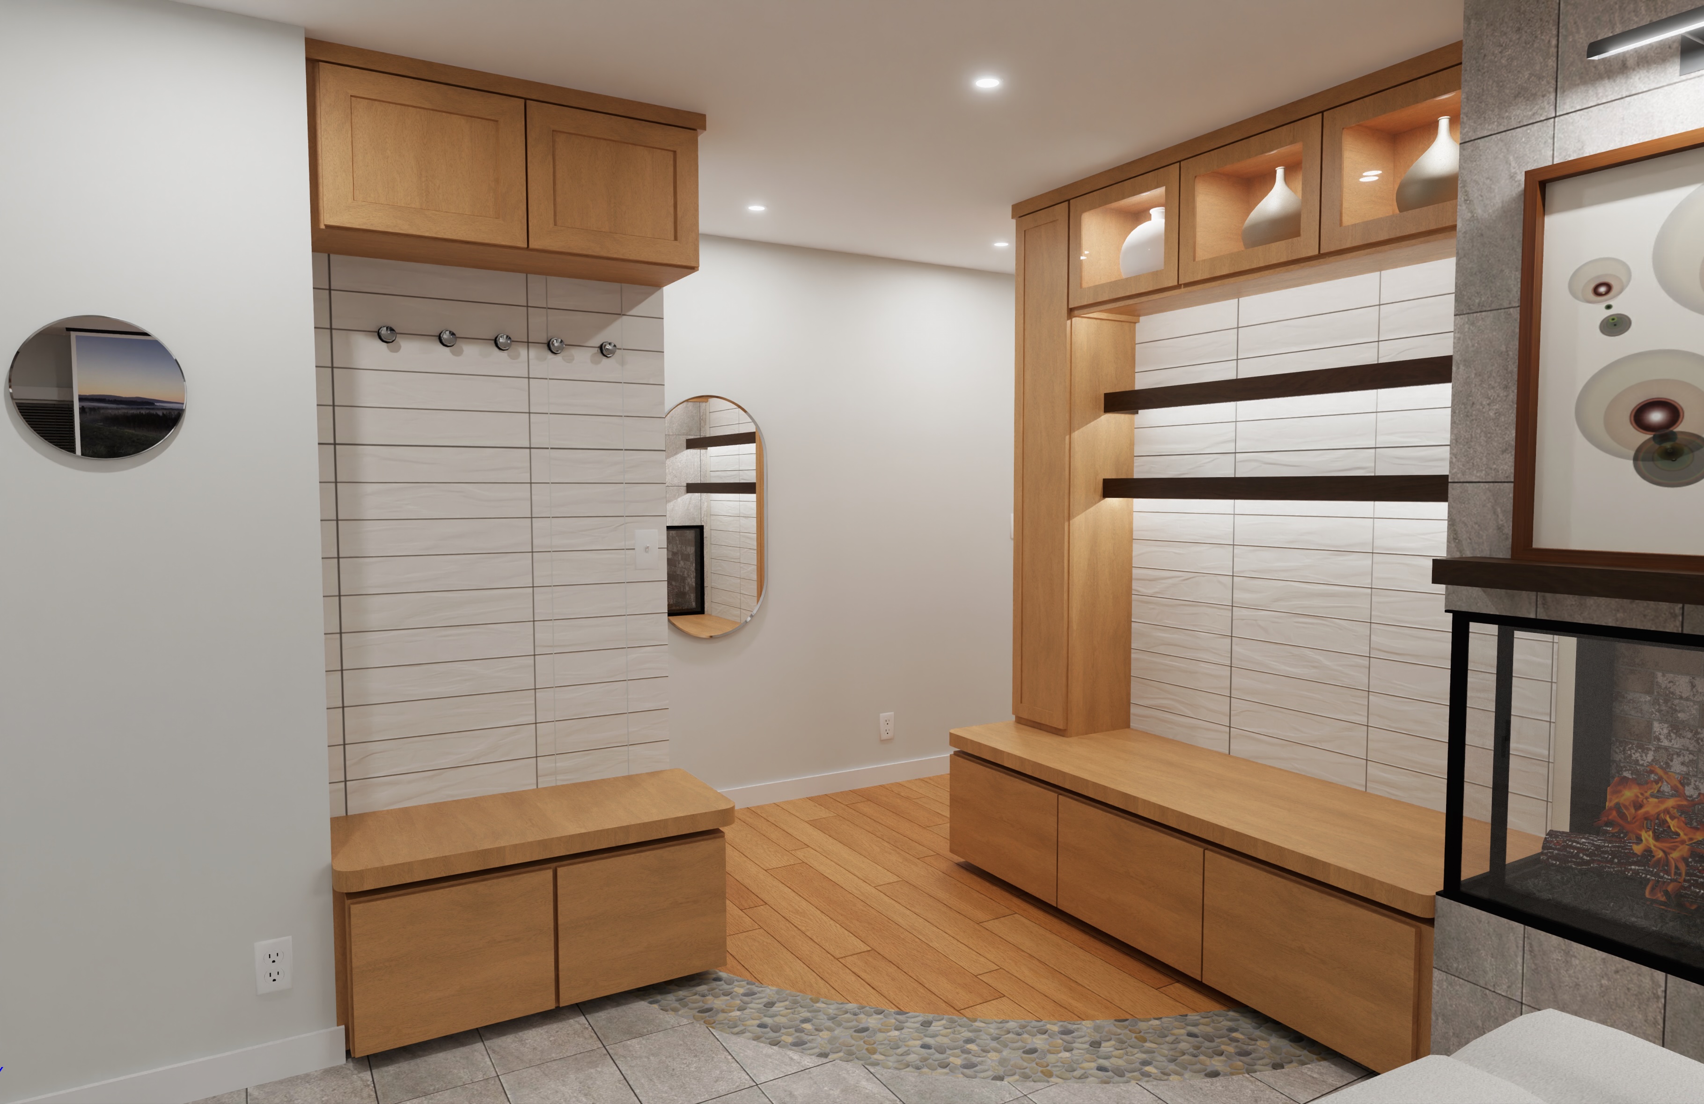
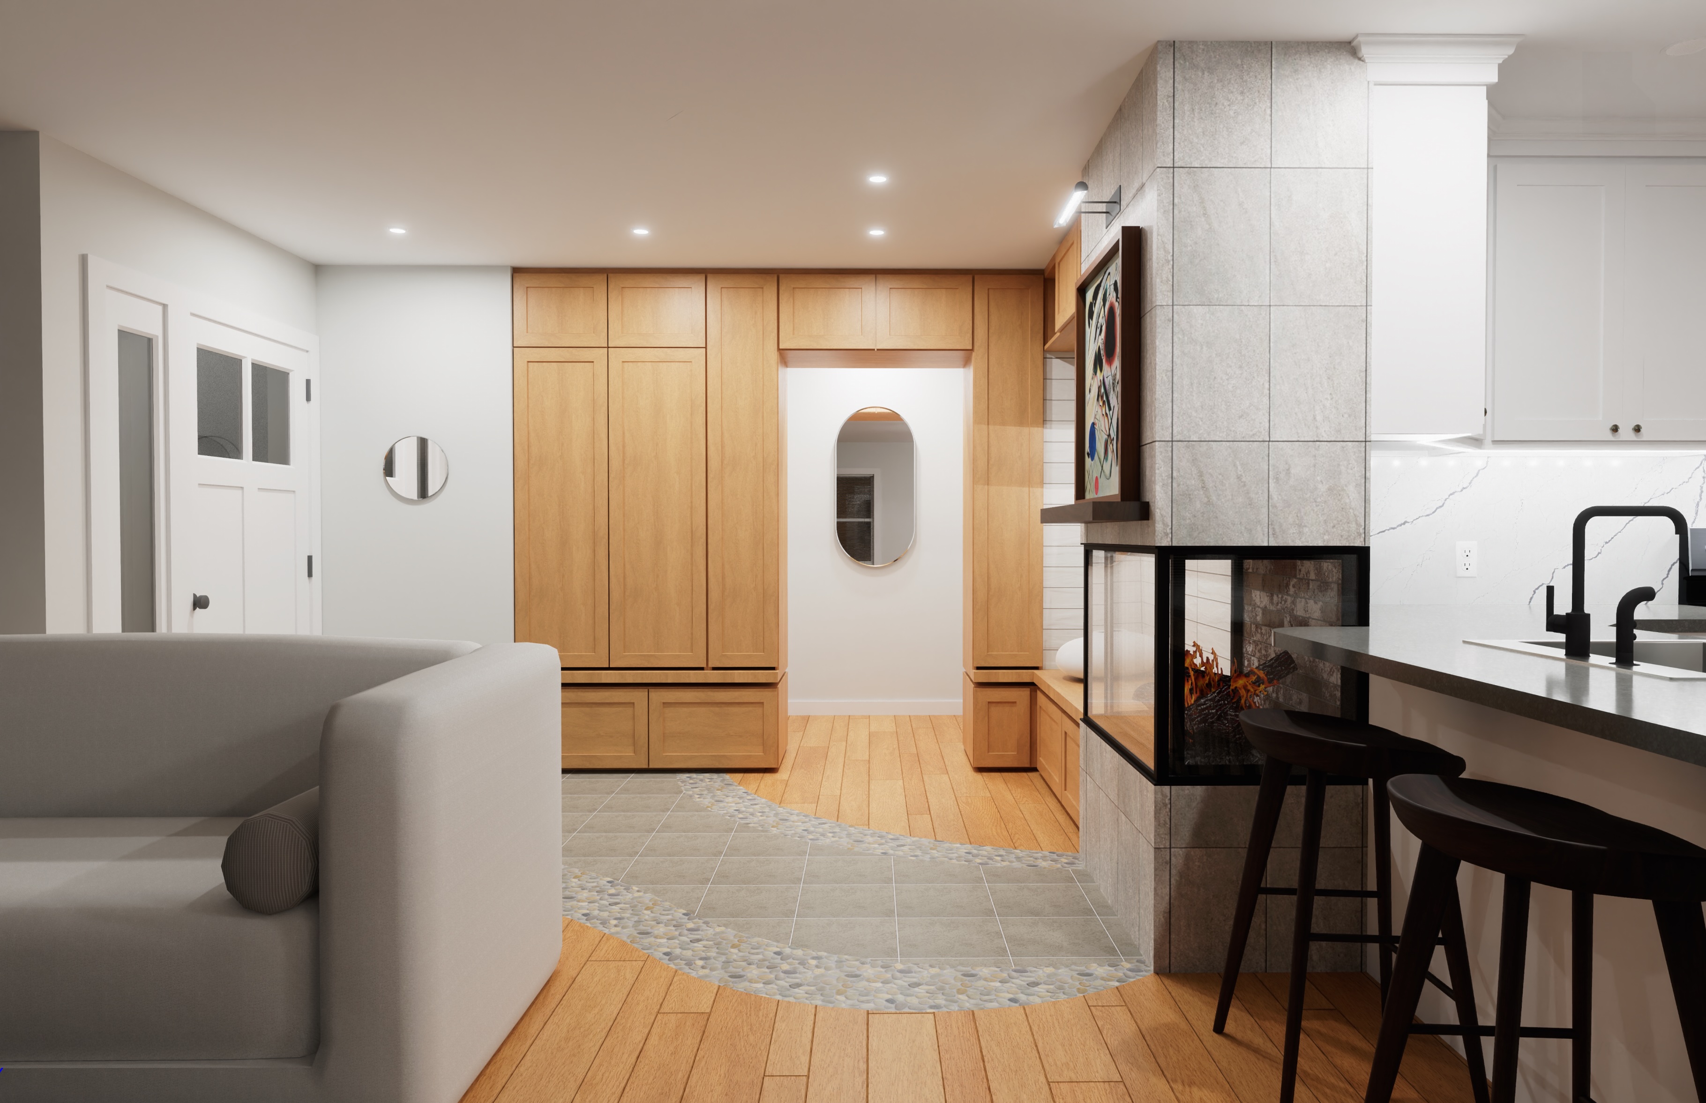
- Modern entryway cabinetry from our design portfolio.
- Modern home interior design project in a portfolio.
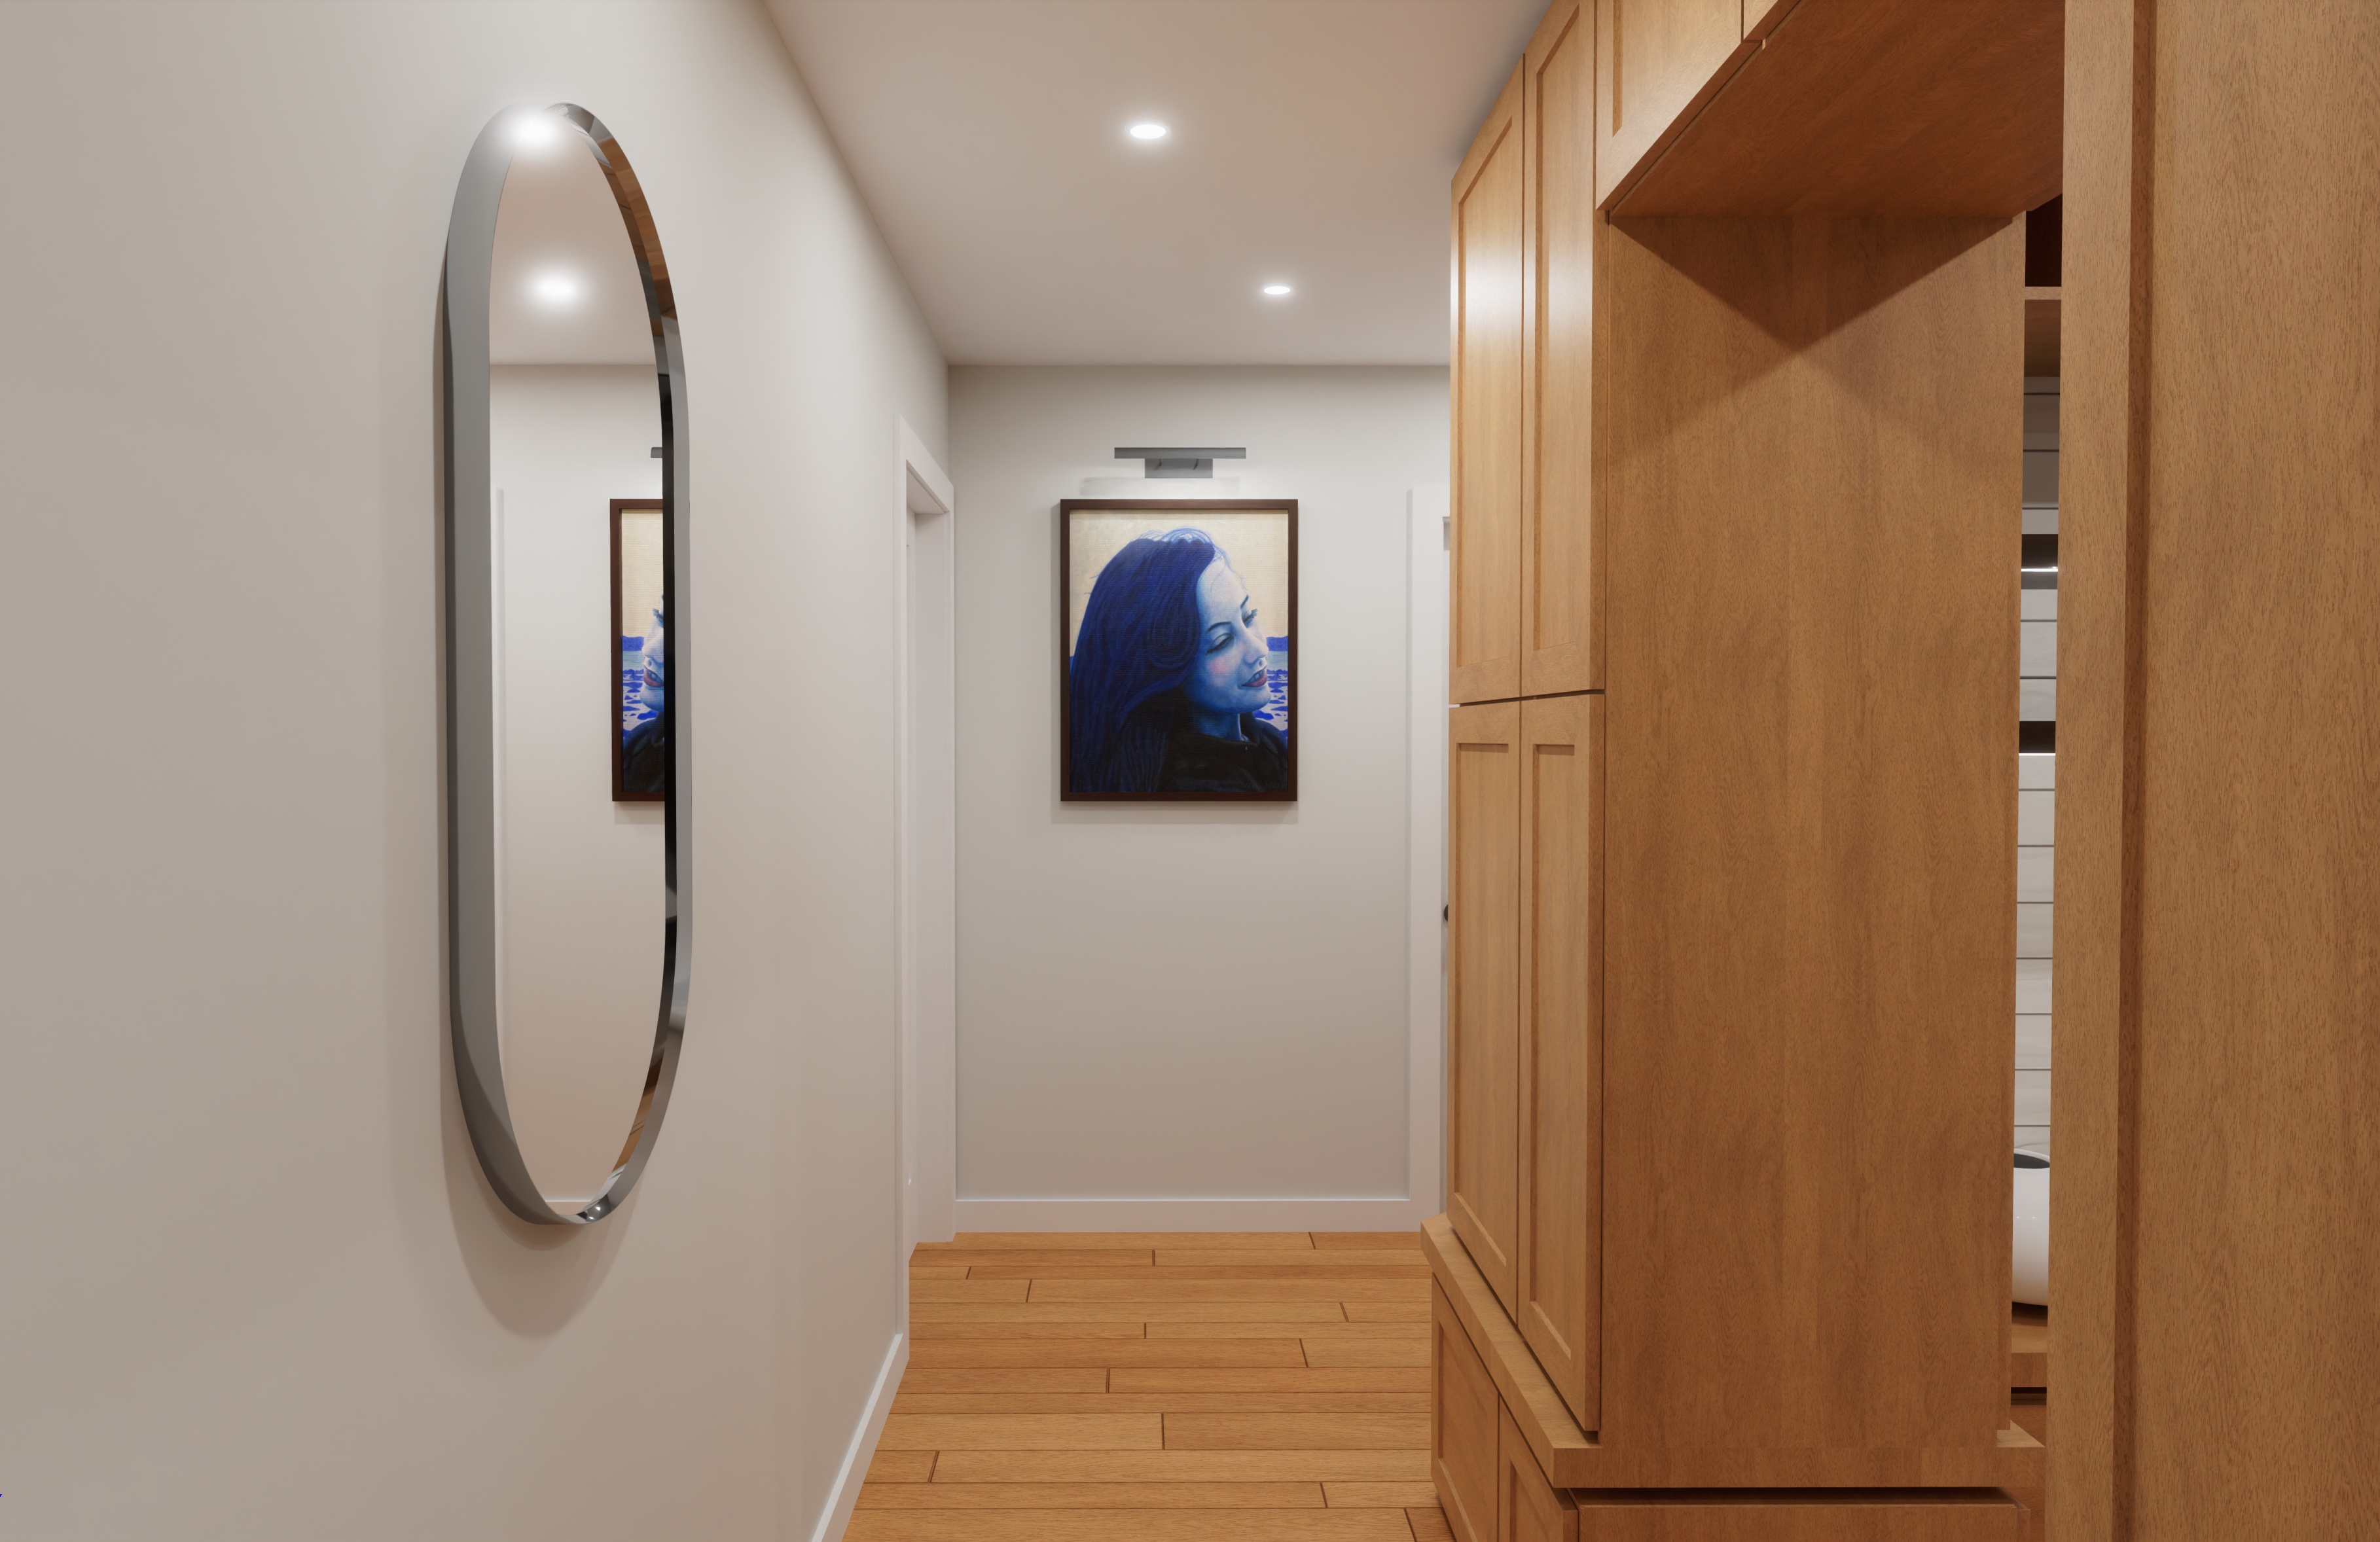
- Modern hallway interior in a design portfolio.
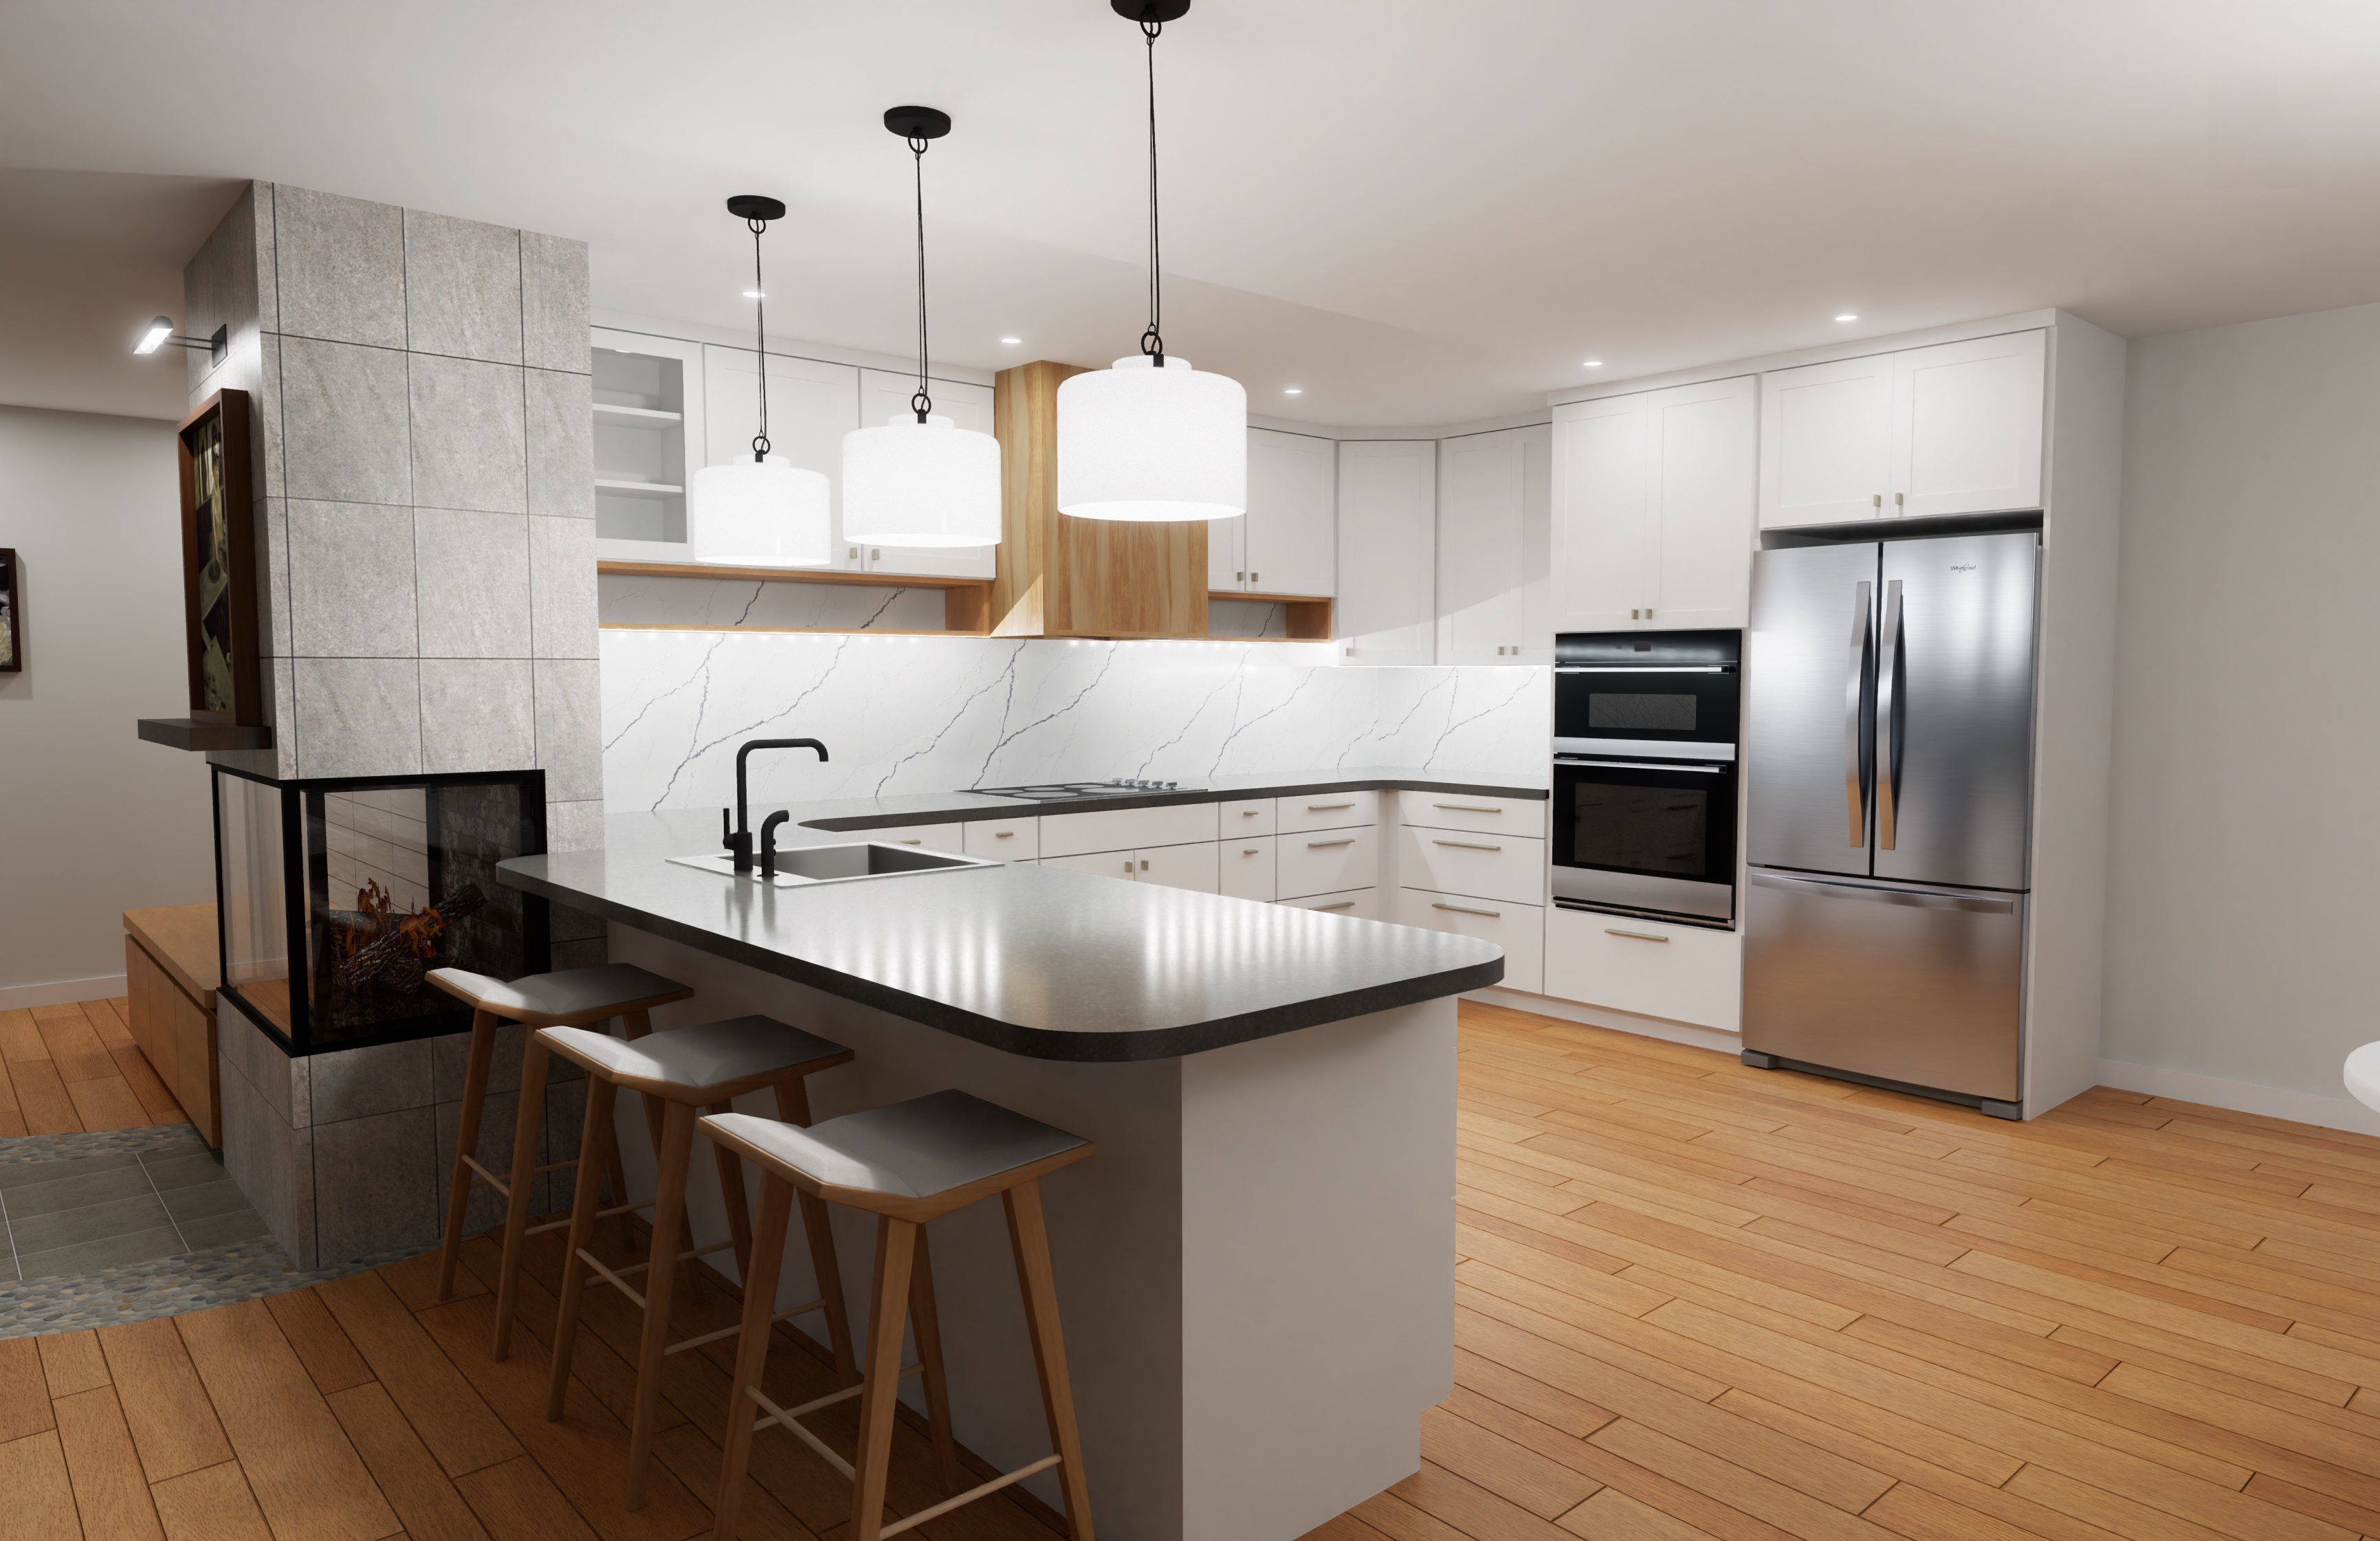
- Modern kitchen portfolio featuring white cabinetry and island
- Modern white kitchen design from a design portfolio.
- Architectural 3D floor plan layout for a design portfolio
- Modern kitchen portfolio with navy island and white cabinets
- Modern kitchen portfolio showcasing white cabinets and island
- Modern white kitchen cabinets in a design portfolio
- Empty room with hardwood floors in a real estate portfolio
- Custom white shelving and rods in a storage portfolio
- Empty blue room with hardwood floors for portfolio
- Kids playroom
- Kids Playroom
- Kids Playroom
- Office Space
- Office Space
- White Shower
- White Shower
- White Shower
- Laundry Center
- Laundry Center
bottom of page